





















Skip To Content

1050 County Road 2618

Marietta, TX 75566
  • $1,100,000
  • STATUS: Active
  • ON SITE: 172 Days
  • MLS #: 21237272
$1,100,000
  • 4
    BEDS
  • 77.13
    ACRES
  • 2
    BATHS
  • 1
    1/2 BATHS
  • 3,761
    SQFT
  • $292
    $/SQFT
Neighborhood:
Type:
Farm
Built:
2007
County:
Area:

School Information

Elementary School:
High School:
School District:
Offered by Tami Rexrode of Coldwell Banker Apex, REALTORS: 214-418-8332.

Description

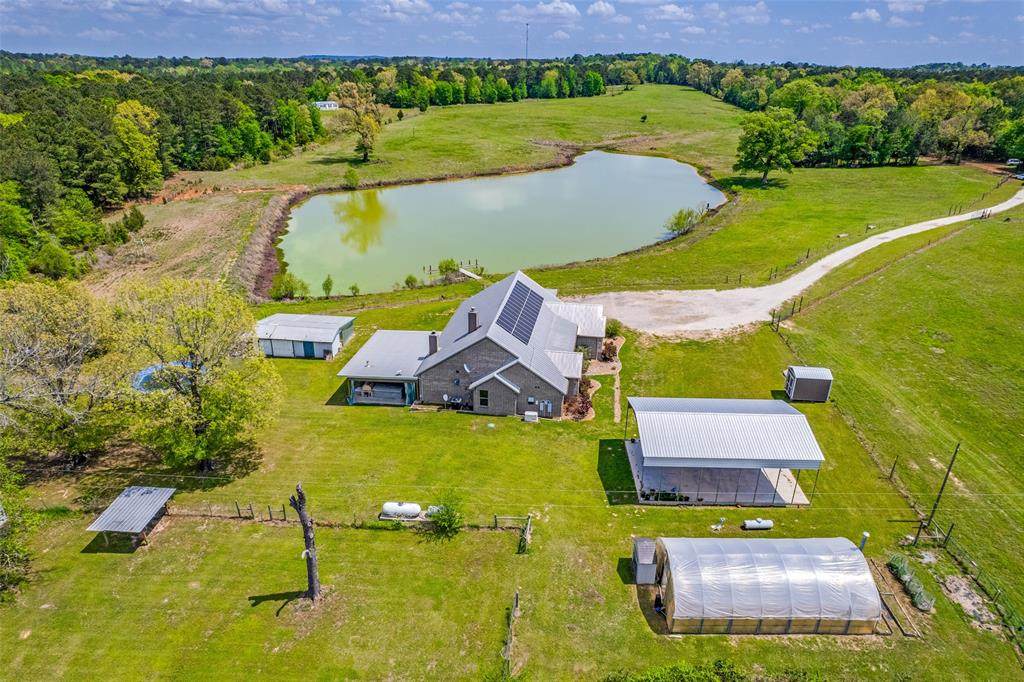
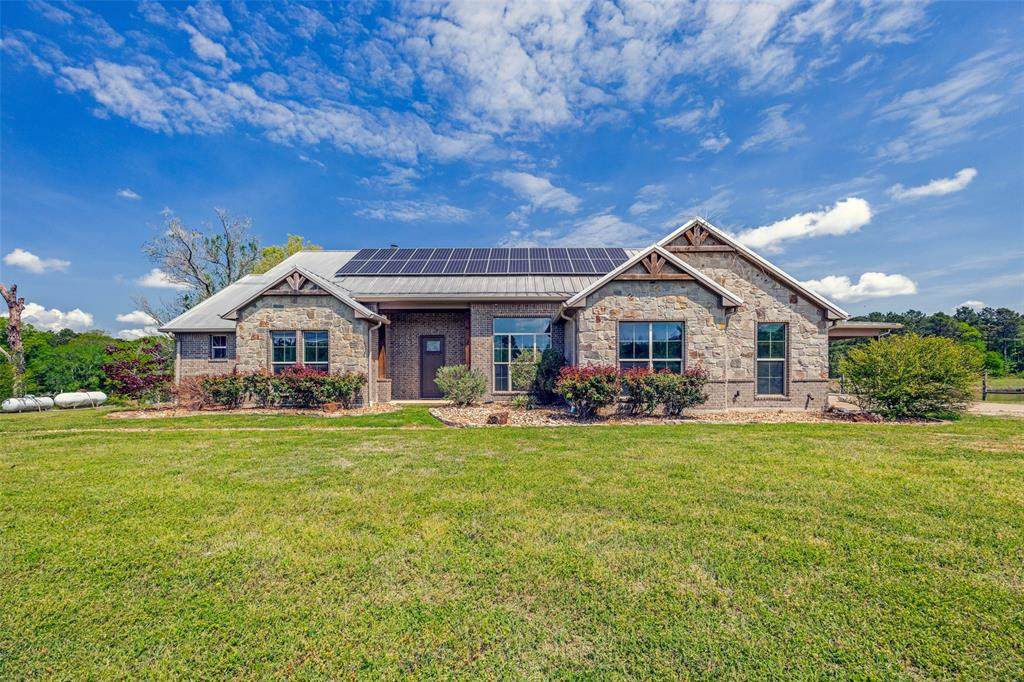
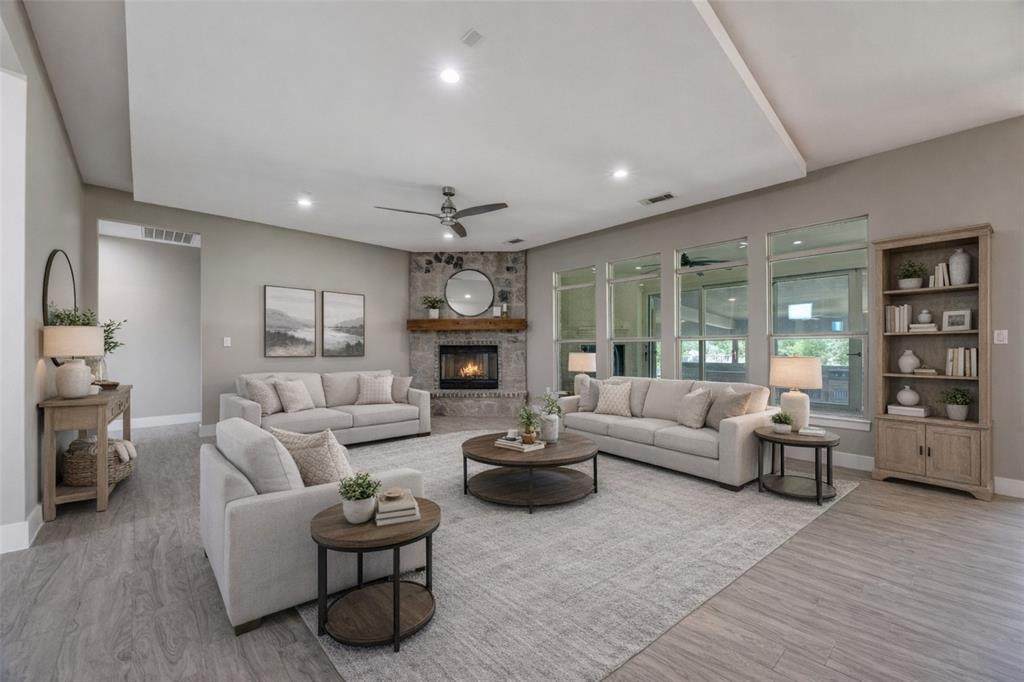
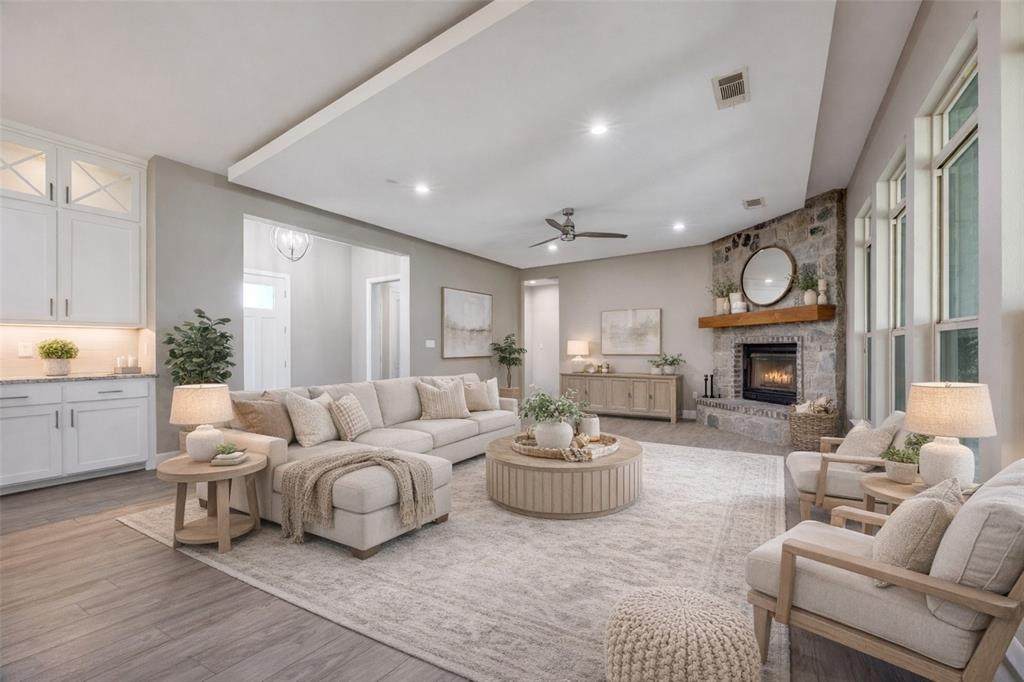
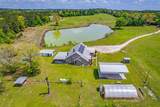
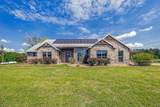
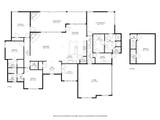
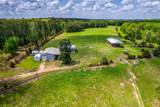
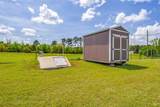
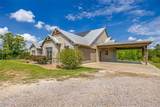
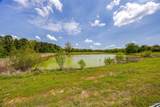
77 beautiful, rolling ag-exempt acres with a 3-ACRE STOCKED POND, timber, and grazing land offer the perfect setting to enjoy nature, wildlife, and peaceful country living. This CUSTOM-BUILT, modern 3,761 sq ft home features 4 bedrooms, a dedicated office, a STUNNING SUNROOM, and a large, open living area—providing ample space for both everyday living and working from home The property is well-equipped with a 2-car garage, a 30 × 40 covered carport, a 40 × 50 SHOP WITH ELECTRICITY and a half bath, two 30 × 40 RV pads, a greenhouse, and three tiny-home GUEST COTTAGES with electric service—ideal for guests, rental opportunities, or extended stays. Energy-efficient features include SOLAR PANELS to help keep electric bills low and TANKLES HOT WATER HEATERS for endless hot water. An electric entrance gate provides added convenience and privacy, while a Generac backup generator ensures peace of mind during power outages. Additional 42 acres adjacent to the property with double wide mobile home available. See NTREIS ID 21250645.

Monthly Payment Calculator


© 2026 North Texas Real Estate Information Systems. All rights reserved. IDX information is provided exclusively for consumers' personal, non-commercial use and may not be used for any purpose other than to identify prospective properties consumers may be interested in purchasing. Information is deemed reliable but is not guaranteed accurate by the MLS or Team Hodnett | Keller Williams Realty. The data relating to real estate for sale or lease on this web site comes in part from NTREIS. Real estate listings held by brokerage firms other than Team Hodnett | Keller Williams Realty are marked with the NTREIS logo or an abbreviated logo and detailed information about them includes the name of the listing broker. Data last updated 2026-10-15T23:43:22.52.
www.teamhodnett.com/homes/175814756
Print Image

1050 County Road 2618 Marietta, TX 75566

  • Price: $1,100,000
  • Status: Active
  • On Site: 172 Days
  • MLS #: 21237272
4
Beds
2
Baths
1
½ Baths
77.13
Acres
3,761
SQFT
$292
$/SQFT
2007
Built
Neighborhood:
John H Nall Surv A 797
County:
Cass
Area:
Marietta
Elementary School:
Linden
High School:
Linden-Kildare
School District:
LINDEN-KILDARE CONS ISD
Property Description
77 beautiful, rolling ag-exempt acres with a 3-ACRE STOCKED POND, timber, and grazing land offer the perfect setting to enjoy nature, wildlife, and peaceful country living. This CUSTOM-BUILT, modern 3,761 sq ft home features 4 bedrooms, a dedicated office, a STUNNING SUNROOM, and a large, open living area—providing ample space for both everyday living and working from home The property is well-equipped with a 2-car garage, a 30 × 40 covered carport, a 40 × 50 SHOP WITH ELECTRICITY and a half bath, two 30 × 40 RV pads, a greenhouse, and three tiny-home GUEST COTTAGES with electric service—ideal for guests, rental opportunities, or extended stays. Energy-efficient features include SOLAR PANELS to help keep electric bills low and TANKLES HOT WATER HEATERS for endless hot water. An electric entrance gate provides added convenience and privacy, while a Generac backup generator ensures peace of mind during power outages. Additional 42 acres adjacent to the property with double wide mobile home available. See NTREIS ID 21250645.
Exterior Features

Acres Pasture 77.00 Backyard Pool Features Above GroundVinyl Carport Spaces 3 Construction BrickRock/Stone Covered Spaces 5 Crops Improved Pasture Exterior Features Built-in BarbecueCovered Patio/PorchRain GuttersOutdoor GrillOutdoor KitchenOutdoor Living CenterRV HookupRV/Boat ParkingStable/Barn Farm Ranch Features Fenced for Cattle Fencing Cross FencedFencedGatePipeWire Foundation Slab Horse Amenities Barn(s)Electric to BarnHay BarnLiving Quarters Housing Type Farm/Ranch HouseSingle Detached Lot Description AcreageLandscapedMany TreesTank/ Pond Lot Size Source Owner Parking Or Garage CarportElectric GateGarageGarage Door OpenerGarage Faces SideGatedRV CarportStorage Patio And Porch Features CoveredEnclosedFront Porch Pool On Property Yes Residences 1 Road Frontage Distance 3000 Road Frontage Type County Road Road Surface Type DirtGravel Roof Composition Soil Type Sandy Loam Style Traditional Tanks And Ponds 1 Waterfront YN No

Interior Features

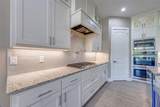
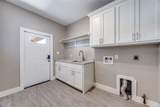
Appliances Built-in Gas RangeDishwasherDisposalMicrowaveDouble OvenPlumbed For Gas in KitchenRefrigeratorTankless Water Heater Attached Garage Yes Basement No Cooling Ceiling Fan(s)Central Air Dining Areas 1 Fireplace Features BrickGas StarterWood Burning Fireplaces 2 Flooring CarpetCeramic Tile Garage Yes Garage Length 23 Garage Width 23 Handicap YN No Heating CentralElectricFireplace(s) Interior Features Built-in FeaturesCable TV AvailableDecorative LightingDouble VanityEat-in KitchenFlat Screen WiringGranite CountersHigh Speed Internet AvailableKitchen IslandOpen FloorplanPantryVaulted Ceiling(s)Walk-In Closet(s) Kitchen Equipment GeneratorIrrigation EquipmentLivestock Equipment Laundry Features Utility RoomFull Size W/D Area Living Areas 4 Rooms Office (1 Level) Kitchen (1 Level) Breakfast Room (1 Level) Living Room (1 Level) Bedroom-Primary (1 Level) Bath-Primary (1 Level) Utility Room (1 Level) Bath-Half (1 Level) Bedroom (1 Level) Bedroom (1 Level) Bedroom (1 Level) Bath-Full (1 Level) Bonus Room (2 Level) Solarium/Sunrm (1 Level) Window Features ShuttersWindow Coverings

Property Features

Accessory Unit Type Other Accessory Unit YN Yes AGExemption Yes Alarm Or Security Type Security GateSmoke Detector(s) Barns 1 Barns1 0 Common Features RV Parking Construction Status Preowned Current Use AgriculturalCrops and LivestockGrazingPastureRanchResidential Green Certification Drought Tolerant PlantsInsulation HOA None Horse Permitted Yes Junior High School Name Mae Luster Stephens Levels One and One Half Listing Terms CashConventional Municipal Utility District No Other Structures Barn(s)Garage(s)GreenhouseOutbuildingOutdoor KitchenRV/Boat StorageShed(s)StorageWorkshop w/Electric Possession Closing/Funding Property Attached No Property Type Farm/Ranch Restrictions No Restrictions Senior Community No Special Notes Aerial PhotoSurvey Available Surface Rights All Unexempt Taxes 7547 Utilities Aerobic SepticCo-op ElectricPropaneWell Wells 2 Will Subdivide No

North Texas Real Estate Information Systems MLS logo Listing information © 2026 North Texas Real Estate Information System.


© 2026 North Texas Real Estate Information Systems. All rights reserved. IDX information is provided exclusively for consumers' personal, non-commercial use and may not be used for any purpose other than to identify prospective properties consumers may be interested in purchasing. Information is deemed reliable but is not guaranteed accurate by the MLS or Team Hodnett | Keller Williams Realty. The data relating to real estate for sale or lease on this web site comes in part from NTREIS. Real estate listings held by brokerage firms other than Team Hodnett | Keller Williams Realty are marked with the NTREIS logo or an abbreviated logo and detailed information about them includes the name of the listing broker. Data last updated 2026-10-15T23:43:22.52.
 
https://bt-photos.global.ssl.fastly.net/ntreis/orig_boomver_1_21237272-2.jpg https://bt-photos.global.ssl.fastly.net/ntreis/orig_boomver_1_21237272-2.jpg https://bt-photos.global.ssl.fastly.net/ntreis/orig_boomver_1_21237272-2.jpg
Logo
Team Hodnett | Keller Williams Realty
2106 E State Highway 114, Suite 101
Southlake TX, 76092
Offered by Tami Rexrode of Coldwell Banker Apex, REALTORS: 214-418-8332.