


Description
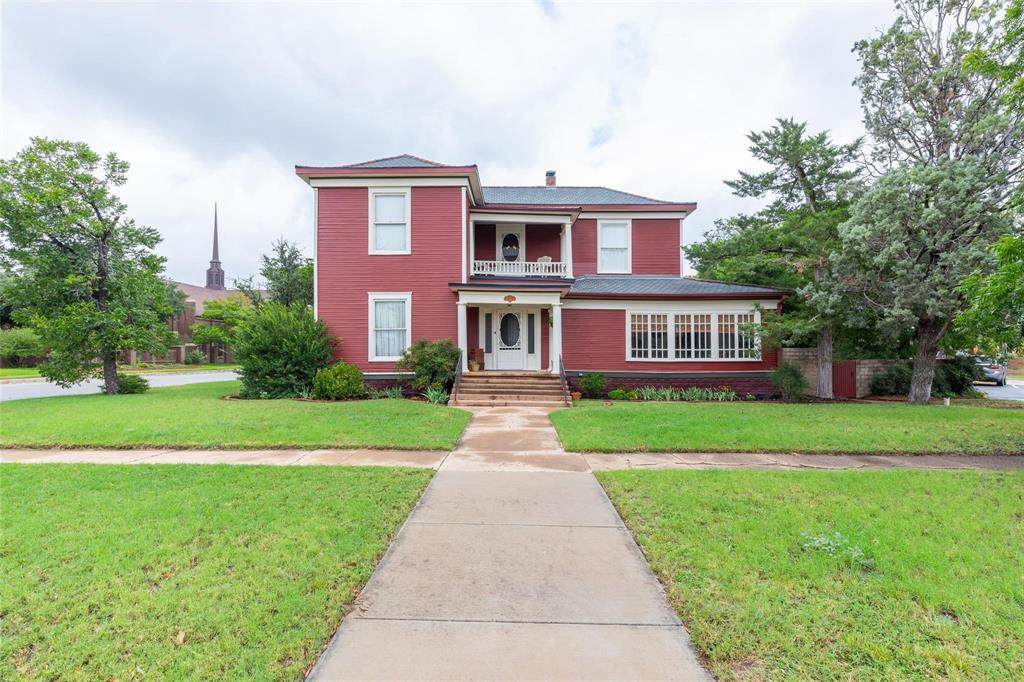
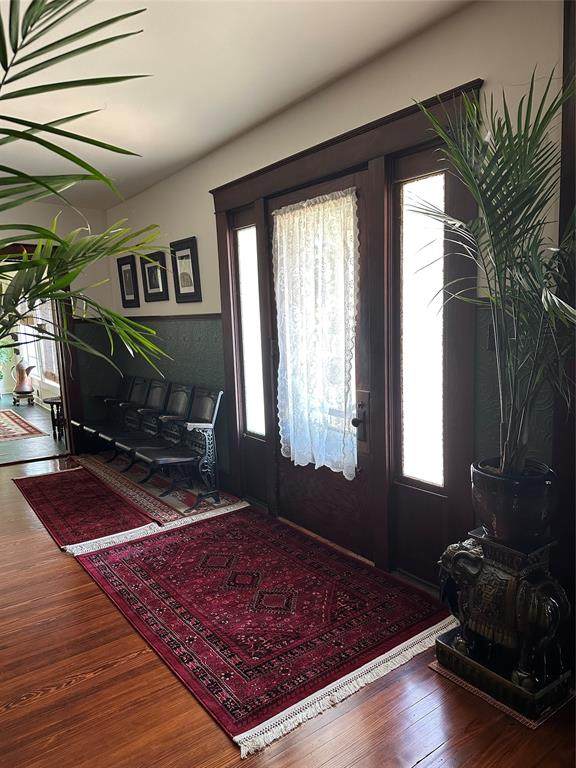
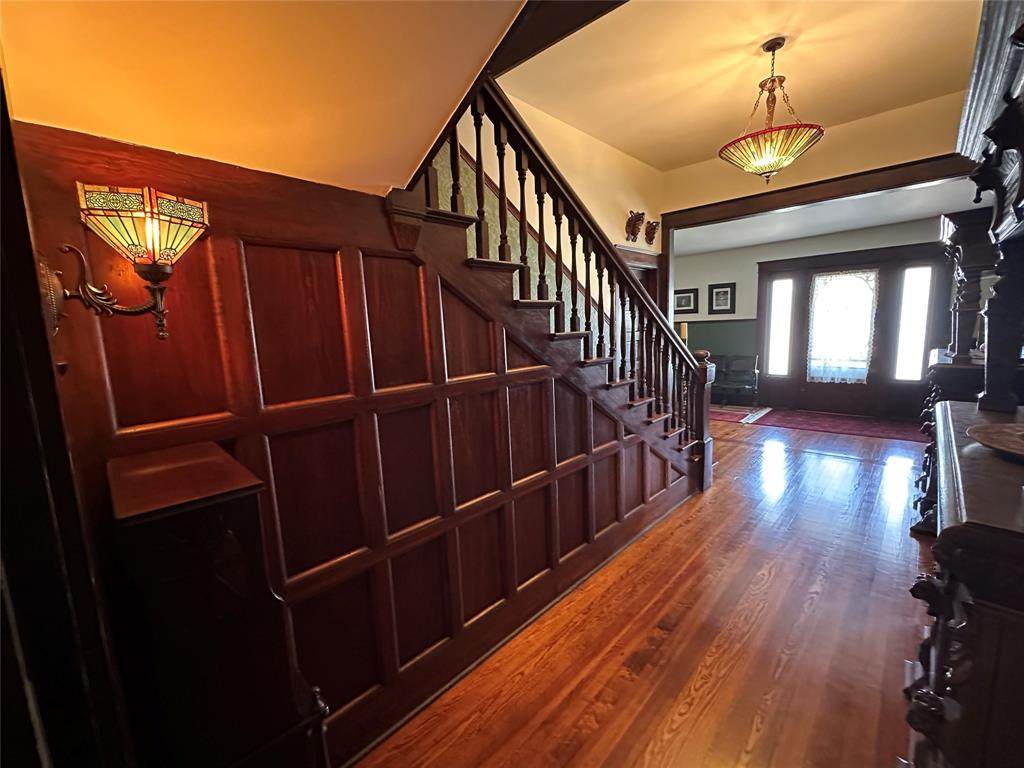
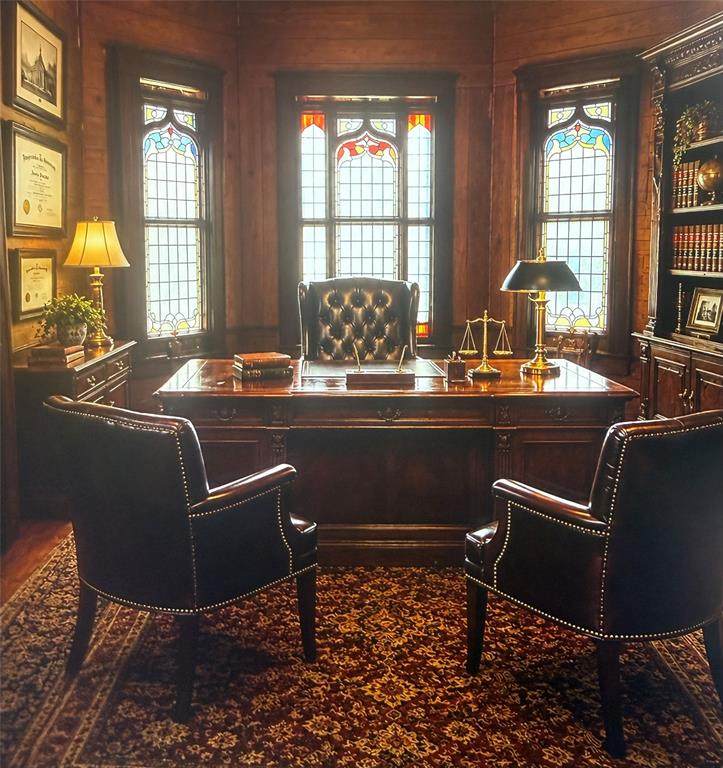
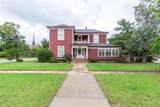
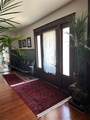
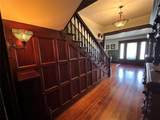
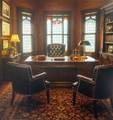
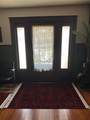
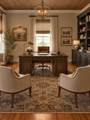
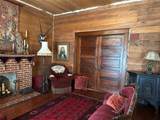
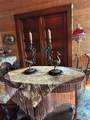
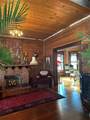
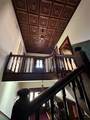
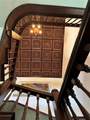
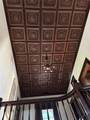
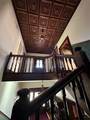
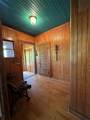
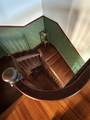
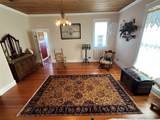
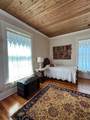
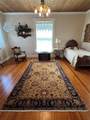
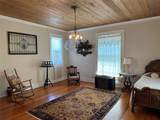
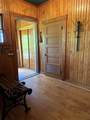
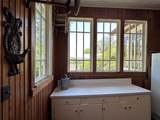
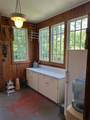
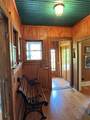
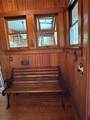
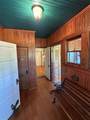
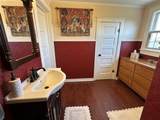
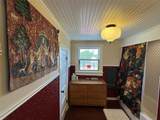
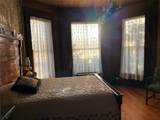
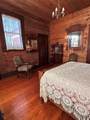
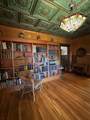
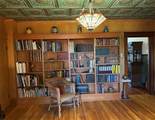
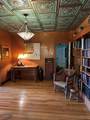
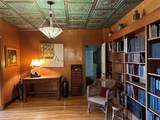
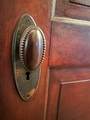
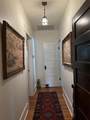
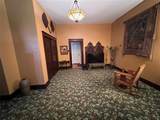
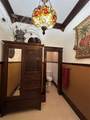
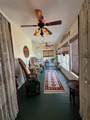
Historic 1914 Commercial Property - Approximately 4,400 SF - Exceptional Character & Flexible UseBuilt in 1914 and originally occupied by the distinguished Wooten family, this approximately 4,400-square-foot historic property presents a rare opportunity to own a landmark-quality building. The property retains an impressive collection of original details, including fir wood floors and walls, ceilings exceeding 10 feet, 49 original windows, period light fixtures, Anaglypta embossed wallpaper, and multiple original pocket doors. Six exterior entrances provide excellent accessibility to the building's interior spaces.The floor plan provides numerous opportunities for offices, meeting rooms, private suites, reception areas, gathering spaces, and specialty-use areas.A dedicated office with its own private exterior entrance provides an attractive option for a professional suite or independently accessed workspace.The property offers an uncommon amount of storage for a historic commercial building, with 11 closets throughout the structure.The second floor features three oversized rooms with 10-foot ceilings, abundant natural light, and generous walk-in closets. Two full bathrooms serve the upper level, with an additional full bathroom located downstairs. The configuration provides considerable flexibility for offices, private suites, professional services, lodging-related use, or other permitted applications, subject to zoning and applicable regulations.With its combination of approximately 4,400 square feet, historic architectural integrity, multiple exterior entrances, high ceilings, abundant natural light, extensive storage, flexible room configuration, and outdoor space, this property offers a distinctive opportunity for an owner-user, professional practice, boutique business, creative enterprise, event-related operation, or other commercial use seeking a property with character that cannot be replicated in new construction.
-
0BEDS
-
0.37ACRES
-
0BATHS
-
01/2 BATHS
School Ratings & Info
Description
Historic 1914 Commercial Property - Approximately 4,400 SF - Exceptional Character & Flexible UseBuilt in 1914 and originally occupied by the distinguished Wooten family, this approximately 4,400-square-foot historic property presents a rare opportunity to own a landmark-quality building. The property retains an impressive collection of original details, including fir wood floors and walls, ceilings exceeding 10 feet, 49 original windows, period light fixtures, Anaglypta embossed wallpaper, and multiple original pocket doors. Six exterior entrances provide excellent accessibility to the building's interior spaces.The floor plan provides numerous opportunities for offices, meeting rooms, private suites, reception areas, gathering spaces, and specialty-use areas.A dedicated office with its own private exterior entrance provides an attractive option for a professional suite or independently accessed workspace.The property offers an uncommon amount of storage for a historic commercial building, with 11 closets throughout the structure.The second floor features three oversized rooms with 10-foot ceilings, abundant natural light, and generous walk-in closets. Two full bathrooms serve the upper level, with an additional full bathroom located downstairs. The configuration provides considerable flexibility for offices, private suites, professional services, lodging-related use, or other permitted applications, subject to zoning and applicable regulations.With its combination of approximately 4,400 square feet, historic architectural integrity, multiple exterior entrances, high ceilings, abundant natural light, extensive storage, flexible room configuration, and outdoor space, this property offers a distinctive opportunity for an owner-user, professional practice, boutique business, creative enterprise, event-related operation, or other commercial use seeking a property with character that cannot be replicated in new construction.
© 2026 North Texas Real Estate Information Systems. All rights reserved. IDX information is provided exclusively for consumers' personal, non-commercial use and may not be used for any purpose other than to identify prospective properties consumers may be interested in purchasing. Information is deemed reliable but is not guaranteed accurate by the MLS or Team Hodnett | Keller Williams Realty. The data relating to real estate for sale or lease on this web site comes in part from NTREIS. Real estate listings held by brokerage firms other than Team Hodnett | Keller Williams Realty are marked with the NTREIS logo or an abbreviated logo and detailed information about them includes the name of the listing broker. Data last updated 2026-10-15T23:43:22.52.
 Listing information © 2026 North Texas Real Estate Information System.