




Description
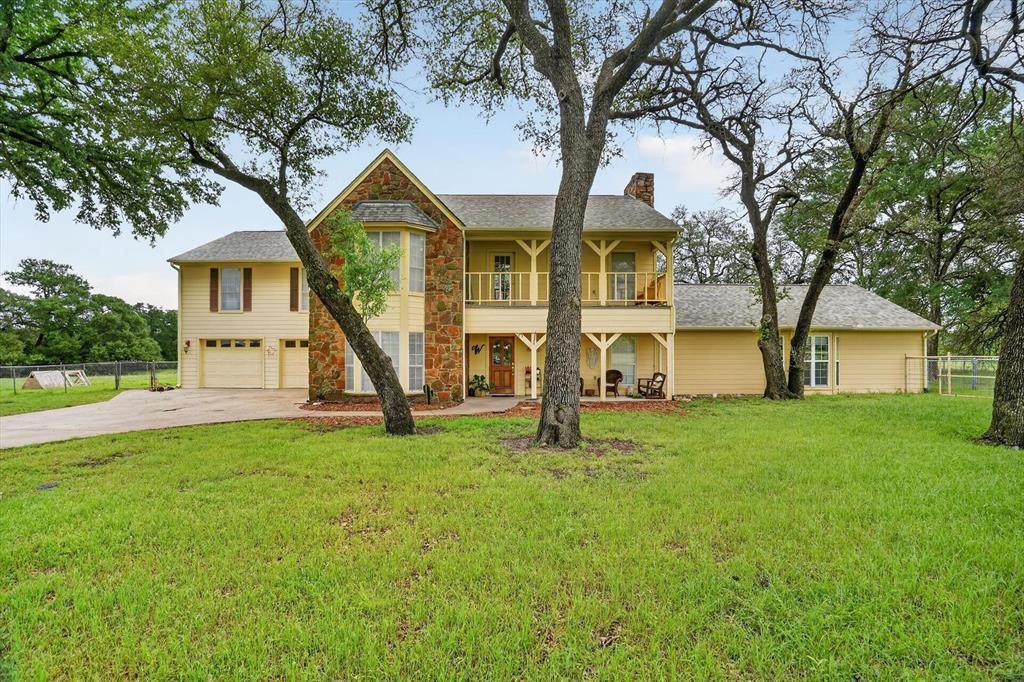
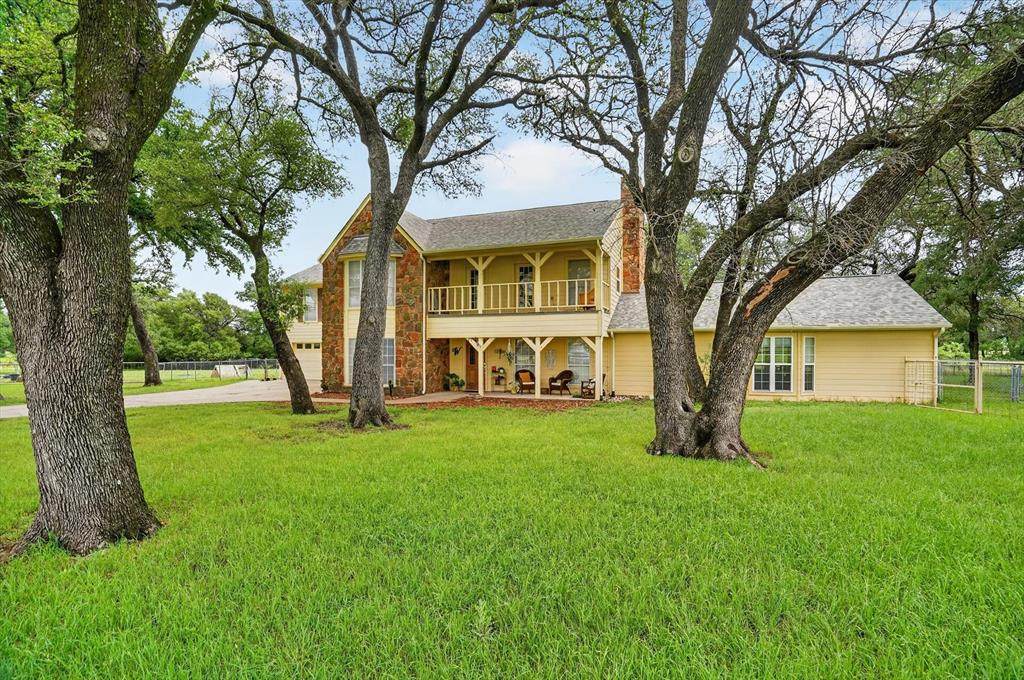
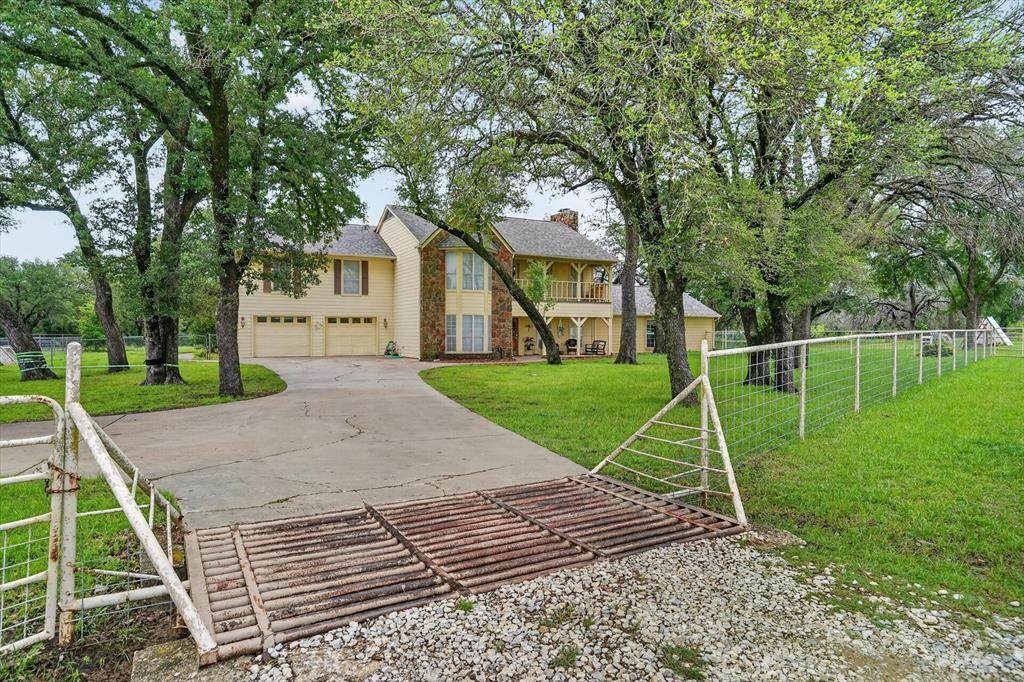
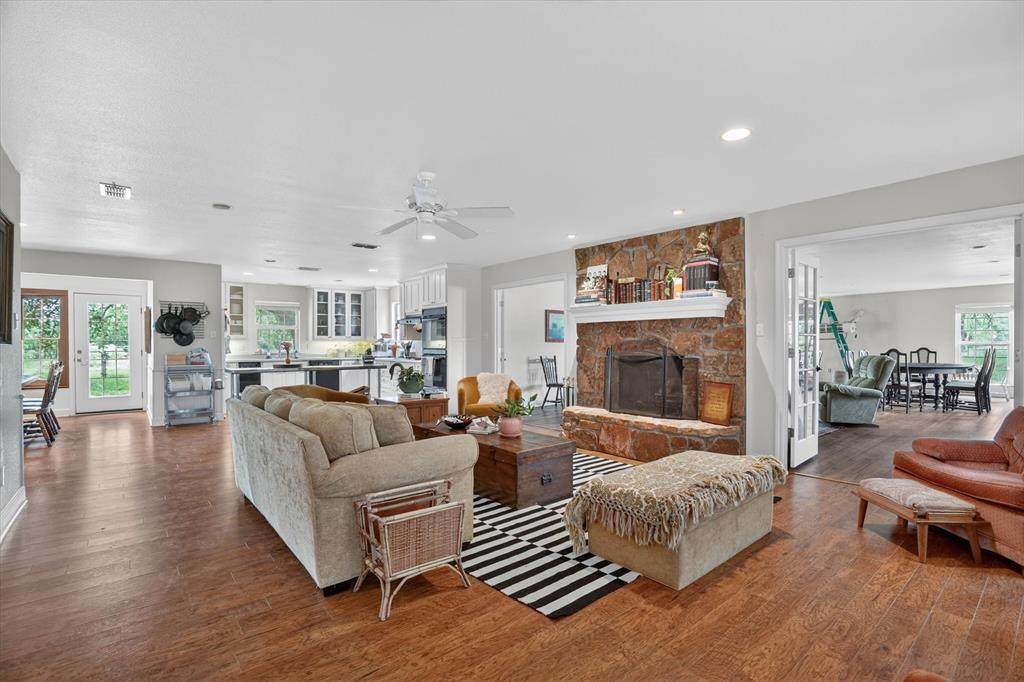
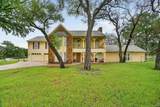
14145 S US-281 and the adjacent 2773 Palo Pinto County land parcel offer approximately ±137.76 acres in Santo, Texas, consisting of an approximately ±134.29-acre land tract and an approximately ±3.47-acre residential estate parcel. Spacious residential property offering a flexible layout, multiple living areas, and an expansive outdoor setting. The home features an open-concept design connecting the main living space, dining areas, and a generously sized kitchen with abundant cabinetry, natural light, and a central work island. A stone fireplace anchors the primary living area, creating a warm and functional gathering space Additional interior highlights include multiple dining options, well-sized bedrooms, and a second-floor layout providing separation and versatility. A main-level bedroom and full bath add convenience, while the upper level includes a primary suite with a fireplace, ensuite bath, walk-in closet space, and direct access to a covered balcony overlooking the property The property also includes a separate above-garage studio with private stair access and its own bathroom. The open-concept layout provides flexibility for a variety of uses, with space for living, workspace, and sleeping arrangements. Separate access allows for added privacy and functionality Outdoor features include a covered porch, balcony, mature trees, and open green space with a fenced area. A detached shop building with a roll-up door and separate covered entry provides additional space for storage or workspace This property presents an opportunity for buyers seeking space, functionality, and a flexible residential setting. Buyer to verify all details and intended use.
-
5BEDS
-
137.74ACRES
-
4BATHS
-
11/2 BATHS
-
4,909SQFT
-
$611$/SQFT
School Information
Description
14145 S US-281 and the adjacent 2773 Palo Pinto County land parcel offer approximately ±137.76 acres in Santo, Texas, consisting of an approximately ±134.29-acre land tract and an approximately ±3.47-acre residential estate parcel. Spacious residential property offering a flexible layout, multiple living areas, and an expansive outdoor setting. The home features an open-concept design connecting the main living space, dining areas, and a generously sized kitchen with abundant cabinetry, natural light, and a central work island. A stone fireplace anchors the primary living area, creating a warm and functional gathering space Additional interior highlights include multiple dining options, well-sized bedrooms, and a second-floor layout providing separation and versatility. A main-level bedroom and full bath add convenience, while the upper level includes a primary suite with a fireplace, ensuite bath, walk-in closet space, and direct access to a covered balcony overlooking the property The property also includes a separate above-garage studio with private stair access and its own bathroom. The open-concept layout provides flexibility for a variety of uses, with space for living, workspace, and sleeping arrangements. Separate access allows for added privacy and functionality Outdoor features include a covered porch, balcony, mature trees, and open green space with a fenced area. A detached shop building with a roll-up door and separate covered entry provides additional space for storage or workspace This property presents an opportunity for buyers seeking space, functionality, and a flexible residential setting. Buyer to verify all details and intended use.
© 2026 North Texas Real Estate Information Systems. All rights reserved. IDX information is provided exclusively for consumers' personal, non-commercial use and may not be used for any purpose other than to identify prospective properties consumers may be interested in purchasing. Information is deemed reliable but is not guaranteed accurate by the MLS or Team Hodnett | Keller Williams Realty. The data relating to real estate for sale or lease on this web site comes in part from NTREIS. Real estate listings held by brokerage firms other than Team Hodnett | Keller Williams Realty are marked with the NTREIS logo or an abbreviated logo and detailed information about them includes the name of the listing broker. Data last updated 2026-10-08T07:43:17.243.
 Listing information © 2026 North Texas Real Estate Information System.