Skip To Content

1420 Fm 2123

Paradise, TX 76073
  • $2,400,000
  • STATUS: Active
  • ON SITE: 77 Days
  • MLS #: 21338887
$2,400,000
  • 5
    BEDS
  • 36.65
    ACRES
  • 4
    BATHS
  • 1
    1/2 BATHS
  • 4,291
    SQFT
  • $559
    $/SQFT
Neighborhood:
Type:
Farm
Built:
2006
County:
Area:

School Information

Elementary School:
High School:
School District:
Offered by Colleen Walker of Coldwell Banker Realty: 817-329-9005.

Description

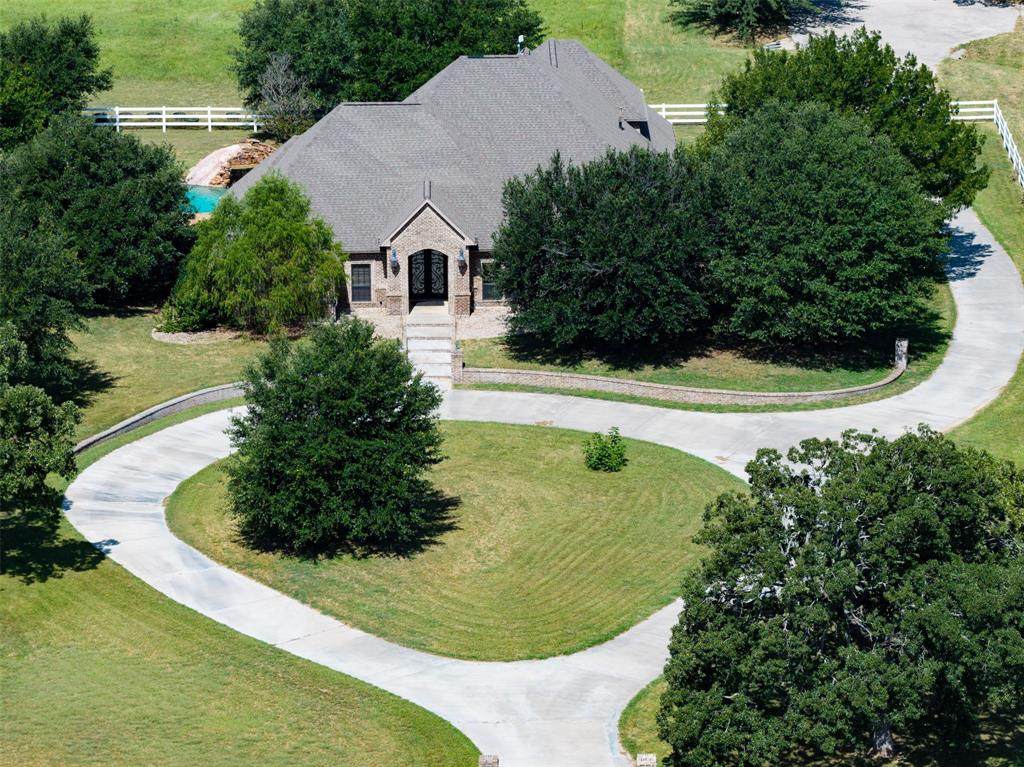
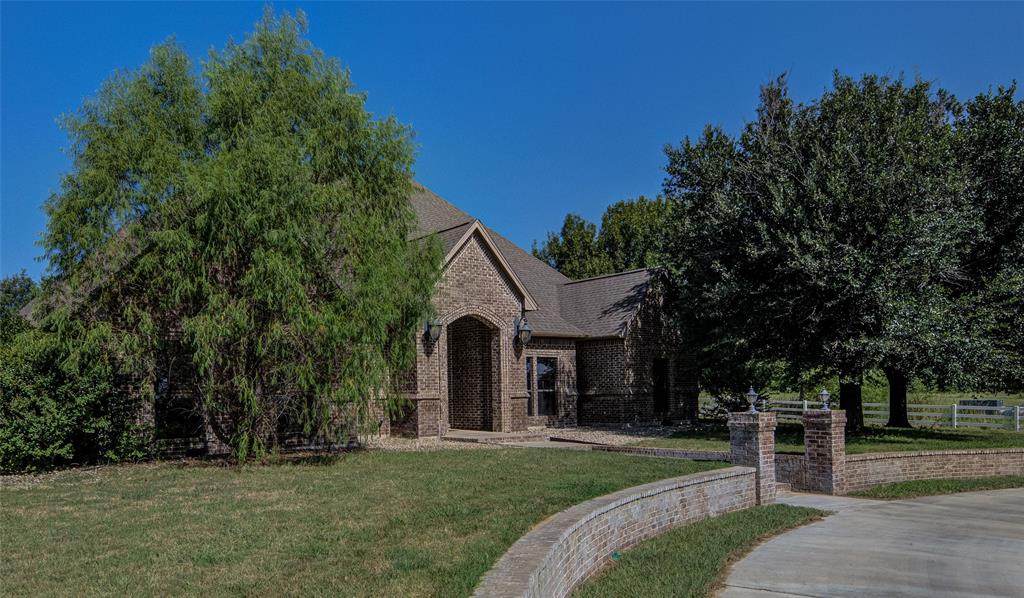
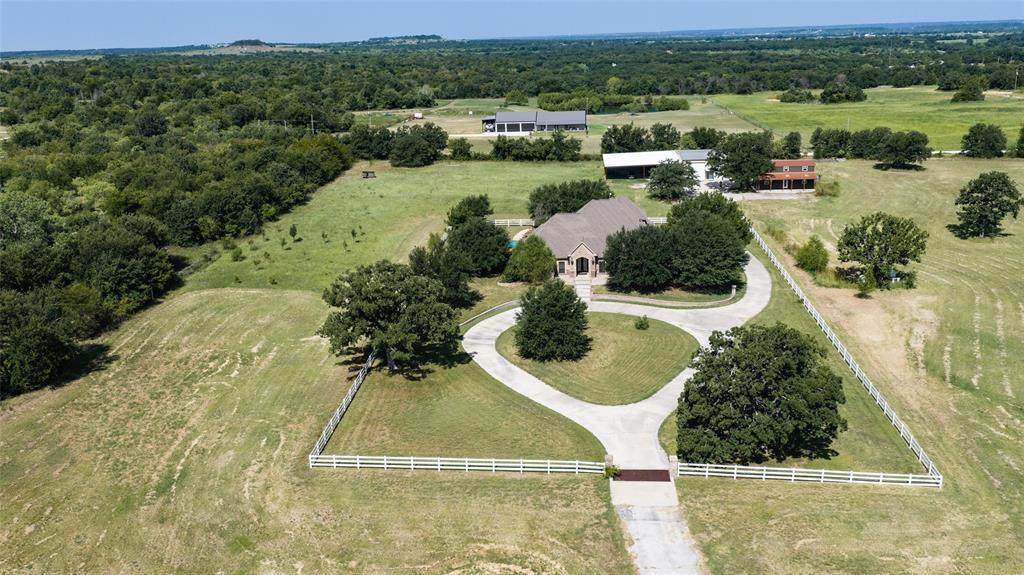
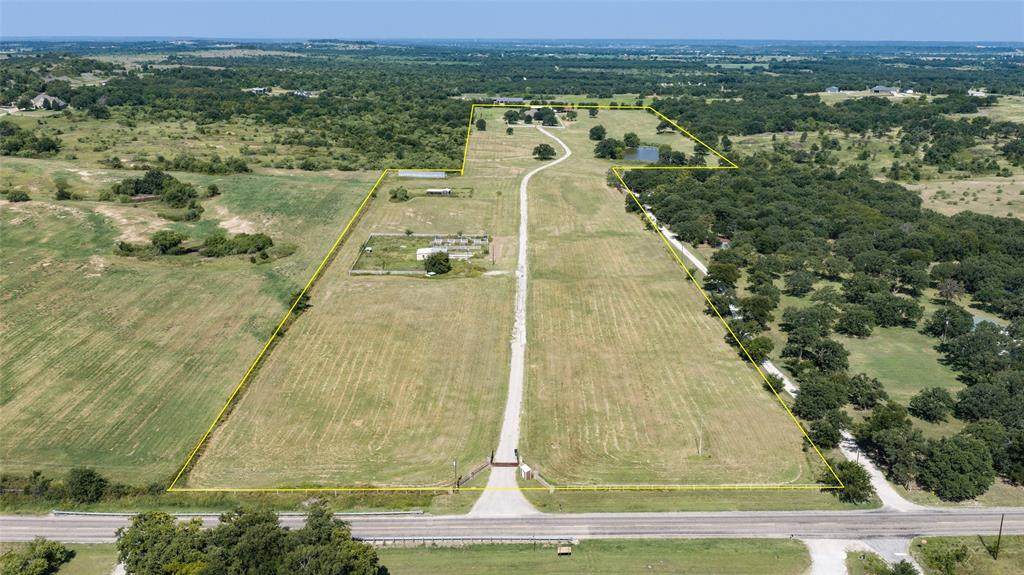
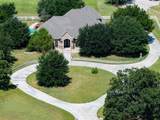
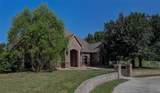
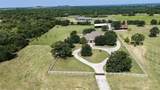
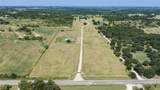
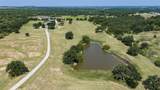
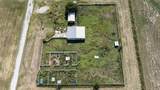
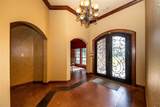
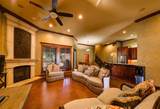
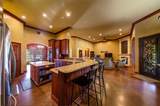
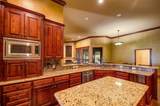
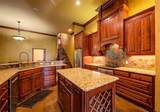
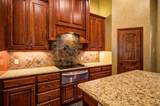
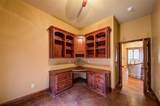
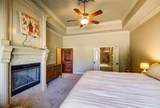
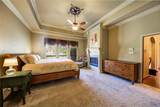
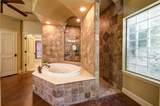
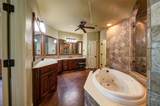
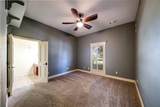
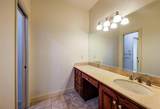
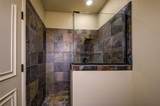
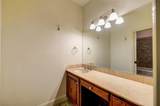
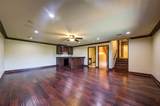
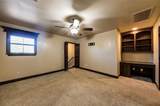
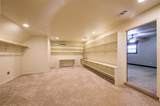
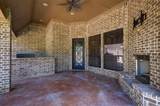
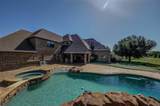
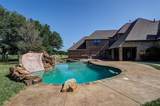
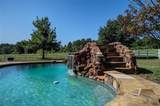
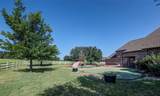
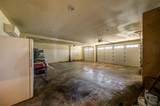
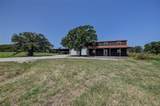
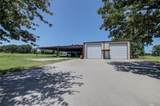
Luxury country living meets ranch functionality on this spectacular 36-acre estate in Paradise, Texas. Set well off the road behind a private gated entrance, this exceptional property offers breathtaking views, rolling pastures, mature oak trees, and peaceful privacy.Encompassing 4,291 square feet, the custom home features 5 bedrooms, 4 full baths, and a half bath, with soaring ceilings, open living areas, and quality finishes throughout. The upstairs level offers a spacious game room with wet bar, generous storage or craft room, and a private bedroom with a full bath, providing flexible living space for guests, extended family, or teens.The backyard is an entertainer's dream with a resort-style pool featuring a waterfall, slide, and spa, expansive patio, covered outdoor kitchen, and putting green—perfect for relaxing afternoons, weekend gatherings, and unforgettable Texas sunsets.Designed for ranching, horses, or recreation, the 36 cross-fenced acres include improved pasture, barns, corrals, greenhouse, chicken coop, and a large stock tank. Cattle guards allow easy access while maintaining secure pastures. The homesite is enclosed with attractive white vinyl fencing, while the remaining acreage is fenced with barbed wire that provides convenient access throughout the property while maintaining secure pasturesA massive covered equipment barn offers space for tractors, RVs, boats, trailers, or additional vehicle storage. An unfinished two-story outbuilding provides endless possibilities for a future workshop, guest quarters, office, hobby space, or custom barn conversion.A sweeping circular driveway leads to this private ranch retreat with panoramic countryside views. From relaxing poolside and fishing in the stock tank to raising livestock and enjoying spectacular Texas sunsets, 1420 FM 2123 perfectly blends luxury and country living.

Monthly Payment Calculator


© 2026 North Texas Real Estate Information Systems. All rights reserved. IDX information is provided exclusively for consumers' personal, non-commercial use and may not be used for any purpose other than to identify prospective properties consumers may be interested in purchasing. Information is deemed reliable but is not guaranteed accurate by the MLS or Team Hodnett | Keller Williams Realty. The data relating to real estate for sale or lease on this web site comes in part from NTREIS. Real estate listings held by brokerage firms other than Team Hodnett | Keller Williams Realty are marked with the NTREIS logo or an abbreviated logo and detailed information about them includes the name of the listing broker. Data last updated 2026-10-15T23:43:22.52.
www.teamhodnett.com/homes/179476566
Print Image

1420 Fm 2123 Paradise, TX 76073

  • Price: $2,400,000
  • Status: Active
  • On Site: 77 Days
  • MLS #: 21338887
5
Beds
4
Baths
1
½ Baths
36.65
Acres
4,291
SQFT
$559
$/SQFT
2006
Built
Neighborhood:
None
County:
Wise
Area:
Paradise
Elementary School:
Bridgeport
High School:
Bridgeport
School District:
Bridgeport ISD
Property Description
Luxury country living meets ranch functionality on this spectacular 36-acre estate in Paradise, Texas. Set well off the road behind a private gated entrance, this exceptional property offers breathtaking views, rolling pastures, mature oak trees, and peaceful privacy.Encompassing 4,291 square feet, the custom home features 5 bedrooms, 4 full baths, and a half bath, with soaring ceilings, open living areas, and quality finishes throughout. The upstairs level offers a spacious game room with wet bar, generous storage or craft room, and a private bedroom with a full bath, providing flexible living space for guests, extended family, or teens.The backyard is an entertainer's dream with a resort-style pool featuring a waterfall, slide, and spa, expansive patio, covered outdoor kitchen, and putting green—perfect for relaxing afternoons, weekend gatherings, and unforgettable Texas sunsets.Designed for ranching, horses, or recreation, the 36 cross-fenced acres include improved pasture, barns, corrals, greenhouse, chicken coop, and a large stock tank. Cattle guards allow easy access while maintaining secure pastures. The homesite is enclosed with attractive white vinyl fencing, while the remaining acreage is fenced with barbed wire that provides convenient access throughout the property while maintaining secure pasturesA massive covered equipment barn offers space for tractors, RVs, boats, trailers, or additional vehicle storage. An unfinished two-story outbuilding provides endless possibilities for a future workshop, guest quarters, office, hobby space, or custom barn conversion.A sweeping circular driveway leads to this private ranch retreat with panoramic countryside views. From relaxing poolside and fishing in the stock tank to raising livestock and enjoying spectacular Texas sunsets, 1420 FM 2123 perfectly blends luxury and country living.
Exterior Features

Acres Cultivated 30.00 Acres Pasture 30.00 Backyard Pool Features Diving BoardGuniteHeatedIn GroundOutdoor PoolPool SweepPrivateSeparate Spa/Hot TubWater FeatureWaterfallOther Carport Spaces 8 Construction Brick Covered Spaces 11 Crops Coastal BermudaImproved PastureNativeNon Irrigated Exterior Features BarbecueBuilt-in BarbecueCovered Patio/PorchGas GrillRain GuttersLightingOutdoor GrillOutdoor KitchenRV/Boat ParkingStorm Cellar Farm Ranch Features Cattle GuardCattle Working PenFenced for CattleFenced for Horses Fencing Barbed WireCross FencedFencedFullVinyl Foundation Slab Horse Amenities Barn(s)Electric to BarnEquipment BarnGoat/Sheep BarnHolding PensWater to Barn Housing Type Single Detached Lakes 0 Lot Description AcreageAgriculturalClearedFew TreesInterior LotLandscapedLevelLrg. Backyard GrassOakPastureSlopedSprinkler SystemTank/ Pond Lot Size Source Assessor Parking Or Garage Additional ParkingCarportCircular DrivewayConcreteCoveredDetached CarportDrivewayElectric GateGarageGarage Door OpenerGarage Double DoorGarage Faces SideGarage Single DoorGravelHeated GarageInside EntranceKitchen LevelLightedOtherOversizedRV Access/ParkingRV CarportStorage Patio And Porch Features CoveredFront PorchPatioRear Porch Pool On Property Yes Residences 1 Road Frontage Distance 3300 Road Frontage Type FM Road Road Surface Type AsphaltConcreteGravel Roof Composition Soil Type Unknown Style Traditional Tanks And Ponds 1 Waterfront YN No

Interior Features

Appliances DishwasherDisposalDryerElectric CooktopElectric OvenElectric Water HeaterGas Water HeaterMicrowaveDouble OvenRefrigeratorVented Exhaust FanWarming DrawerWasherOtherWater Softener Attached Garage Yes Basement No Cooling Attic FanCeiling Fan(s)Central AirElectricHeat PumpMulti UnitsRoof Turbine(s) Dining Areas 2 Fireplace Features BedroomGasGas LogsLiving RoomOutsidePropane Fireplaces 3 Flooring CarpetConcreteOtherWood Garage Yes Garage Length 30 Garage Width 29 Handicap YN No Heating CentralFireplace(s)Heat PumpPropane Interior Features Built-in FeaturesCable TV AvailableCathedral Ceiling(s)Central VacuumChandelierDecorative LightingDouble VanityEat-in KitchenFlat Screen WiringGranite CountersHigh Speed Internet AvailableIn-Law Suite FloorplanKitchen IslandNatural WoodworkOpen FloorplanPantrySmart Home SystemSound System WiringVaulted Ceiling(s)Walk-In Closet(s)Wired for Data Kitchen Equipment GeneratorIrrigation Equipment Laundry Features Electric Dryer HookupUtility RoomFull Size W/D AreaDryer HookupWasher Hookup Living Areas 2 Rooms Bedroom-Primary (1 Level) Bedroom (1 Level) Bedroom (1 Level) Bedroom (1 Level) Bedroom (2 Level) Bath-Primary (1 Level) Bath-Full (1 Level) Bath-Half (1 Level) Bath-Full (1 Level) Dining Room (1 Level) Bath-Full (2 Level) Breakfast Room (1 Level) Kitchen (1 Level) Utility Room (1 Level) Living Room (1 Level) Game Room (2 Level) Bonus Room (2 Level) Office (1 Level) Utility Room (1 Level) Window Features Shutters

Property Features

Accessory Unit YN No AGExemption Yes Alarm Or Security Type Security GateSecurity LightsSecurity System LeasedSmoke Detector(s) Barns 2 Barns1 3 Common Features GatedPerimeter Fencing Construction Status Preowned Current Use AgriculturalCropsPasturePoultryRanchSingle Family Easements ElectricPipeline Exclusions All personal itemsfurniture. Some furniture & other items will be for sale. See Listing agent and TD for details on exclusions and for sale items. HOA None Horse Permitted Yes Intermediate School Name Bridgeport Lake Pump No Land Leased No Levels Two Listing Terms CashConventionalVA Loan Municipal Utility District No Other Structures Barn(s)Corral(s)Garage(s)GreenhouseOutbuildingOutdoor KitchenPoultry CoopRV/Boat StorageShed(s)StorageWorkshop w/Electric Possession Closing/Funding Property Attached No Property Type Farm/Ranch Restrictions Easement(s)No Known Restriction(s)PipelineUnknown Encumbrance(s) Senior Community No Special Notes Aerial PhotoPipelineUtility Easement Surface Rights All Unexempt Taxes 10092 Utilities AsphaltCo-op ElectricConcreteElectricity ConnectedGravel/RockOutside City LimitsPrivate RoadPropaneRural Water DistrictSepticUnderground UtilitiesWell Wells 1 Will Subdivide No

North Texas Real Estate Information Systems MLS logo Listing information © 2026 North Texas Real Estate Information System.


© 2026 North Texas Real Estate Information Systems. All rights reserved. IDX information is provided exclusively for consumers' personal, non-commercial use and may not be used for any purpose other than to identify prospective properties consumers may be interested in purchasing. Information is deemed reliable but is not guaranteed accurate by the MLS or Team Hodnett | Keller Williams Realty. The data relating to real estate for sale or lease on this web site comes in part from NTREIS. Real estate listings held by brokerage firms other than Team Hodnett | Keller Williams Realty are marked with the NTREIS logo or an abbreviated logo and detailed information about them includes the name of the listing broker. Data last updated 2026-10-15T23:43:22.52.
 
https://bt-photos.global.ssl.fastly.net/ntreis/orig_boomver_1_21338887-2.jpg https://bt-photos.global.ssl.fastly.net/ntreis/orig_boomver_1_21338887-2.jpg https://bt-photos.global.ssl.fastly.net/ntreis/orig_boomver_1_21338887-2.jpg
Logo
Team Hodnett | Keller Williams Realty
2106 E State Highway 114, Suite 101
Southlake TX, 76092
Offered by Colleen Walker of Coldwell Banker Realty: 817-329-9005.