




Description
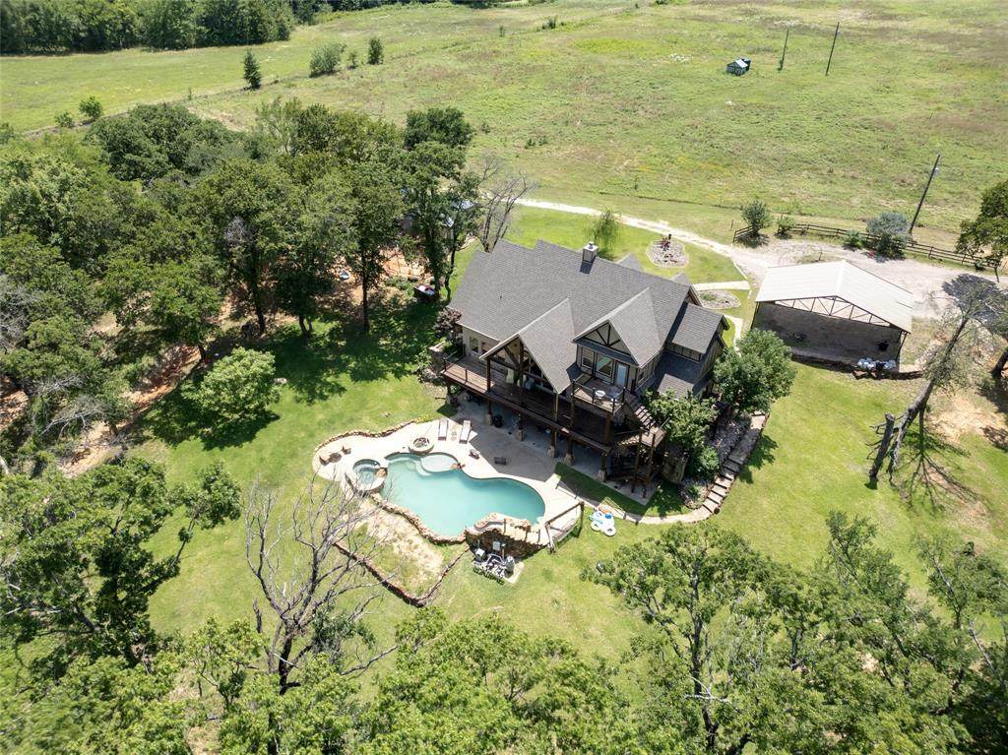
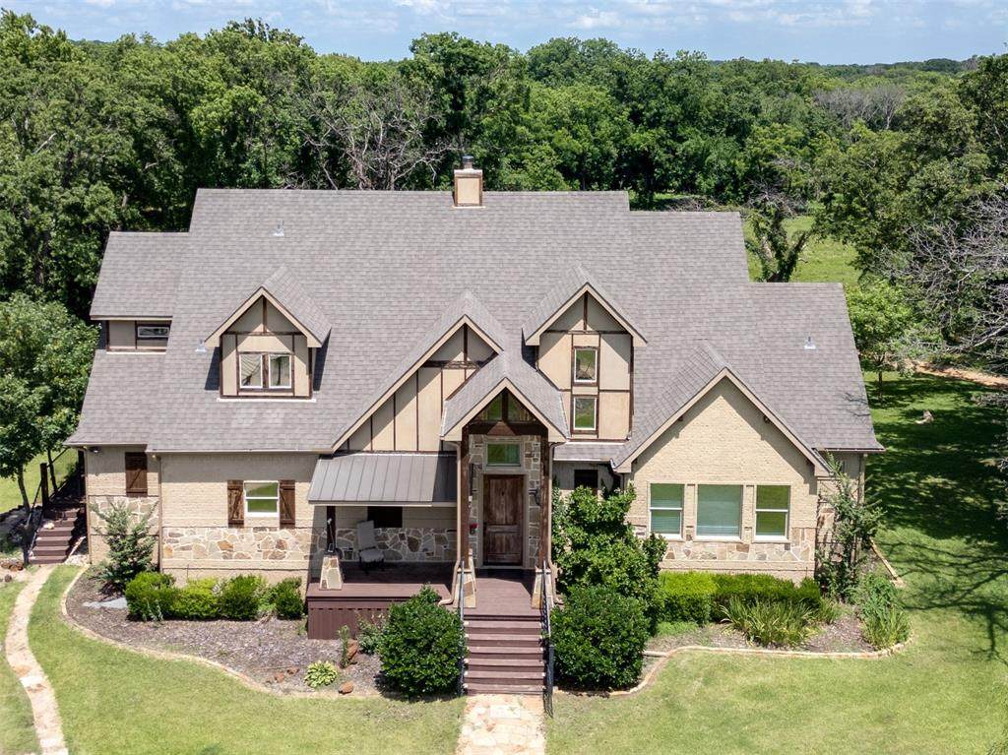
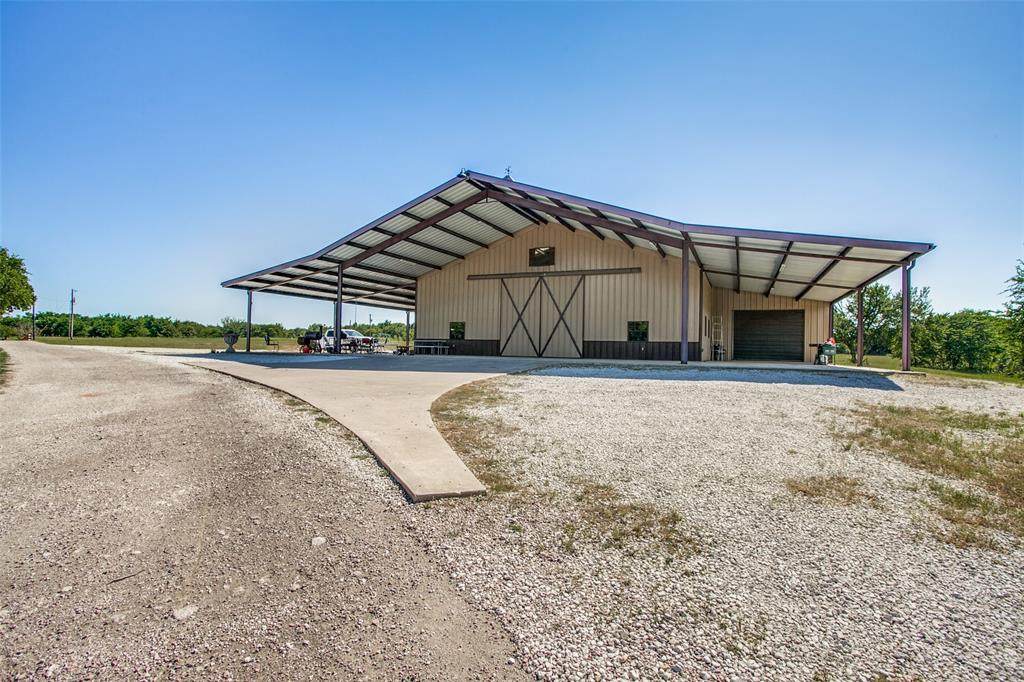
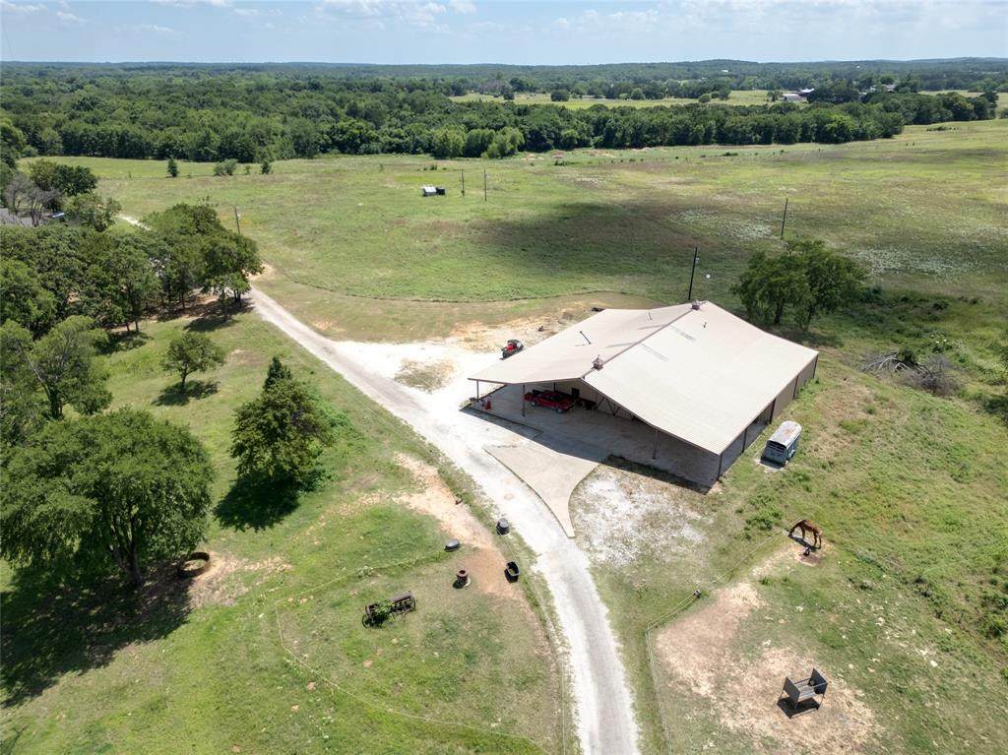
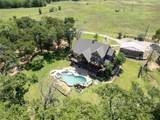
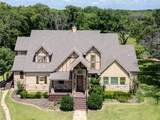
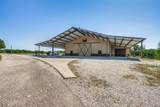
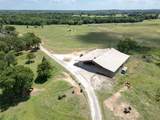
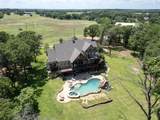
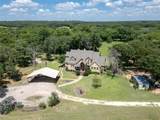
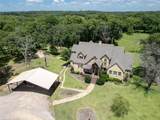
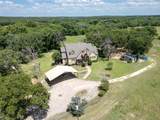
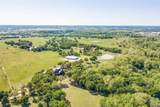
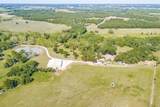
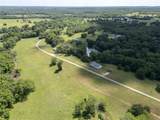
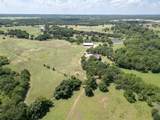
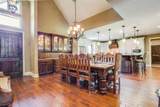
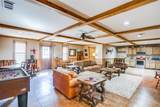
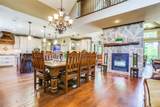
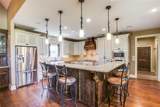
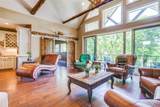
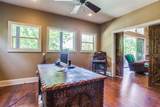
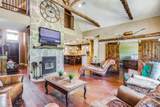
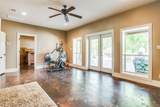
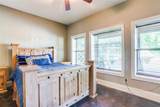
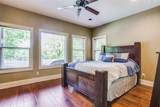
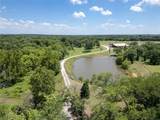
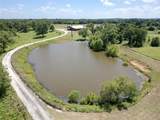
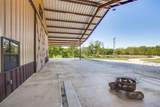
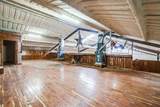
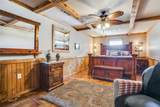
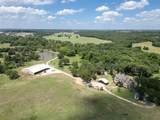
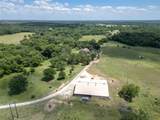
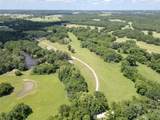
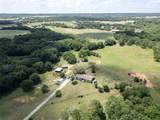
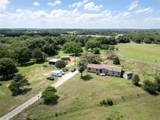
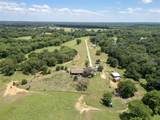
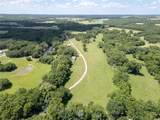
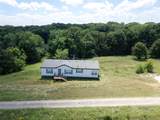
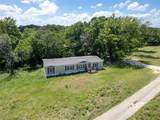
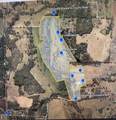
Beautiful custom estate situated on 62 acres in Cooke County, featuring two stocked ponds, a resort-style heated pool with a rock waterfall, plus a custom-built 5,000-square-foot two-story shop with living quarters. This impressive three-story home offers 5 bedrooms, 5 full baths, 2 half baths, a private office with a saltwater fish aquarium, spacious living area, formal dining room, utility room with mud room, media room, and a walkout basement with an Ecoblock insulated form foundation floor. The chef’s kitchen is equipped with stainless steel appliances, a Wolf coffee maker, granite countertops, a walk-in pantry, and a reverse osmosis filtration system. The primary suite occupies the third floor and features a private balcony with stairs leading directly to the first level and pool area, while the luxurious primary bath includes a garden tub, walk-in shower, and dual vanities. Additional features include a central vacuum system throughout the home, a water meter, and an 700-foot water well drawing from the Trinity Aquifer. The shop’s living quarters offer stained concrete floors, cedar accents throughout, one bedroom, one bath, a kitchen, utility room, and living area. The property also includes RV parking, boat storage, and three additional residences at the rear of the property that provide excellent potential for rental income or guest accommodations. With entrances from both Hawkins Road and County Road 150, this AG-exempt property is ideal for entertaining, multi-generational living, investment opportunities, or a relaxing weekend retreat. Conveniently located just minutes from Highway 82 with an easy commute to the DFW metroplex, this exceptional property also features a brand-new main home roof installed in 2026.
-
5BEDS
-
61.96ACRES
-
5BATHS
-
21/2 BATHS
-
4,482SQFT
-
$602$/SQFT
School Information
Description
Beautiful custom estate situated on 62 acres in Cooke County, featuring two stocked ponds, a resort-style heated pool with a rock waterfall, plus a custom-built 5,000-square-foot two-story shop with living quarters. This impressive three-story home offers 5 bedrooms, 5 full baths, 2 half baths, a private office with a saltwater fish aquarium, spacious living area, formal dining room, utility room with mud room, media room, and a walkout basement with an Ecoblock insulated form foundation floor. The chef’s kitchen is equipped with stainless steel appliances, a Wolf coffee maker, granite countertops, a walk-in pantry, and a reverse osmosis filtration system. The primary suite occupies the third floor and features a private balcony with stairs leading directly to the first level and pool area, while the luxurious primary bath includes a garden tub, walk-in shower, and dual vanities. Additional features include a central vacuum system throughout the home, a water meter, and an 700-foot water well drawing from the Trinity Aquifer. The shop’s living quarters offer stained concrete floors, cedar accents throughout, one bedroom, one bath, a kitchen, utility room, and living area. The property also includes RV parking, boat storage, and three additional residences at the rear of the property that provide excellent potential for rental income or guest accommodations. With entrances from both Hawkins Road and County Road 150, this AG-exempt property is ideal for entertaining, multi-generational living, investment opportunities, or a relaxing weekend retreat. Conveniently located just minutes from Highway 82 with an easy commute to the DFW metroplex, this exceptional property also features a brand-new main home roof installed in 2026.
© 2026 North Texas Real Estate Information Systems. All rights reserved. IDX information is provided exclusively for consumers' personal, non-commercial use and may not be used for any purpose other than to identify prospective properties consumers may be interested in purchasing. Information is deemed reliable but is not guaranteed accurate by the MLS or Team Hodnett | Keller Williams Realty. The data relating to real estate for sale or lease on this web site comes in part from NTREIS. Real estate listings held by brokerage firms other than Team Hodnett | Keller Williams Realty are marked with the NTREIS logo or an abbreviated logo and detailed information about them includes the name of the listing broker. Data last updated 2026-10-10T12:44:14.413.
 Listing information © 2026 North Texas Real Estate Information System.