



Description
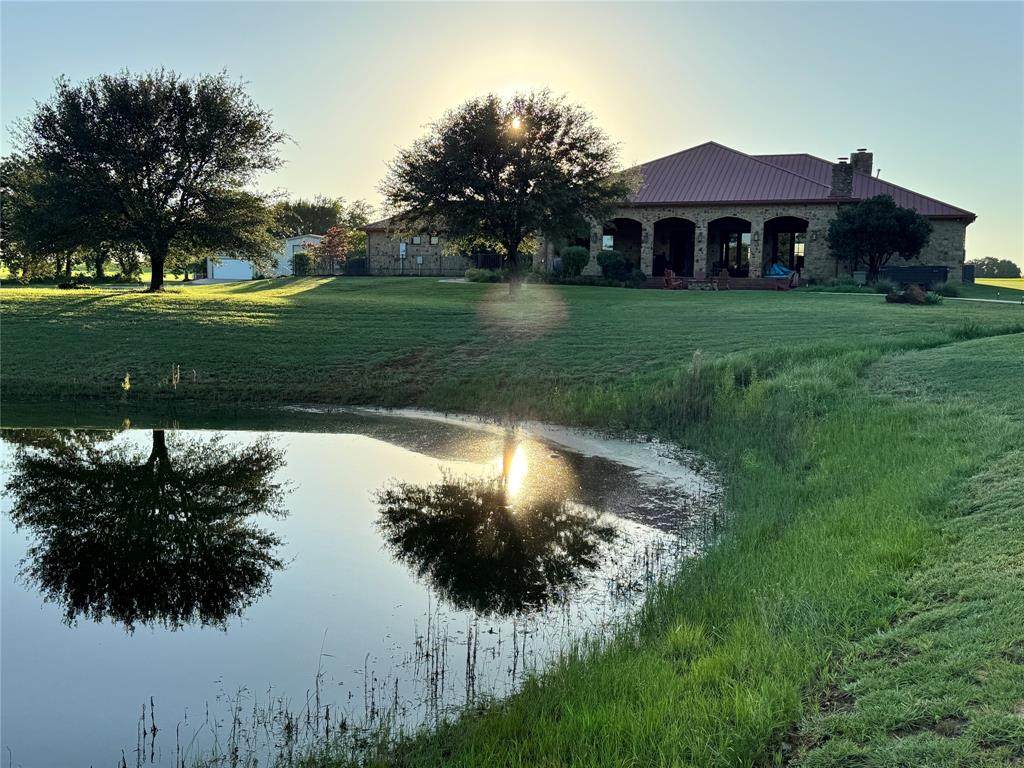
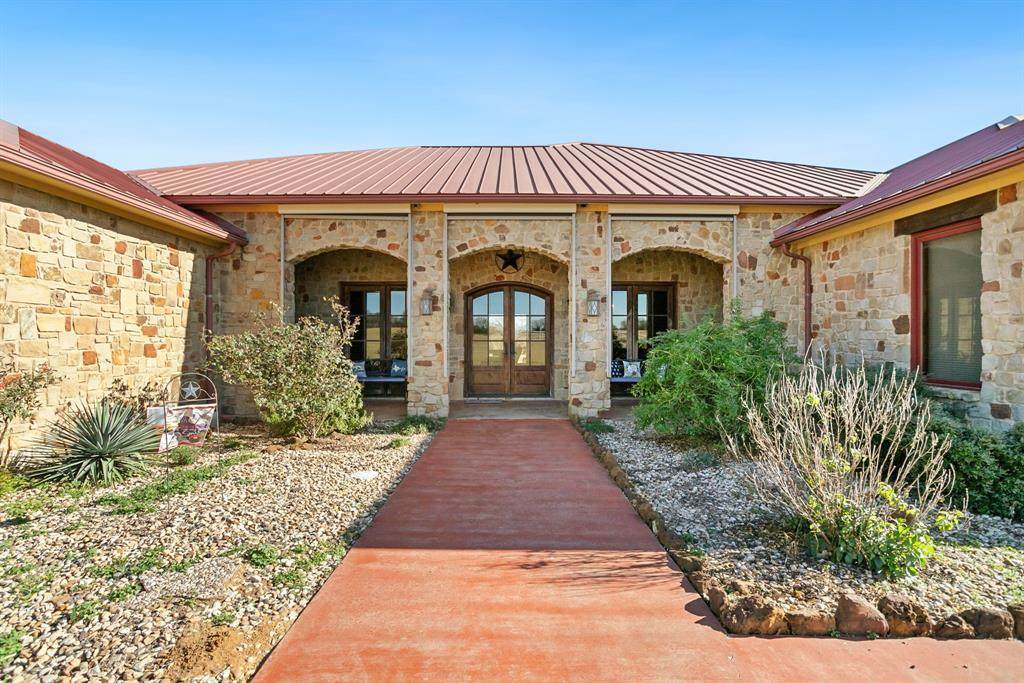
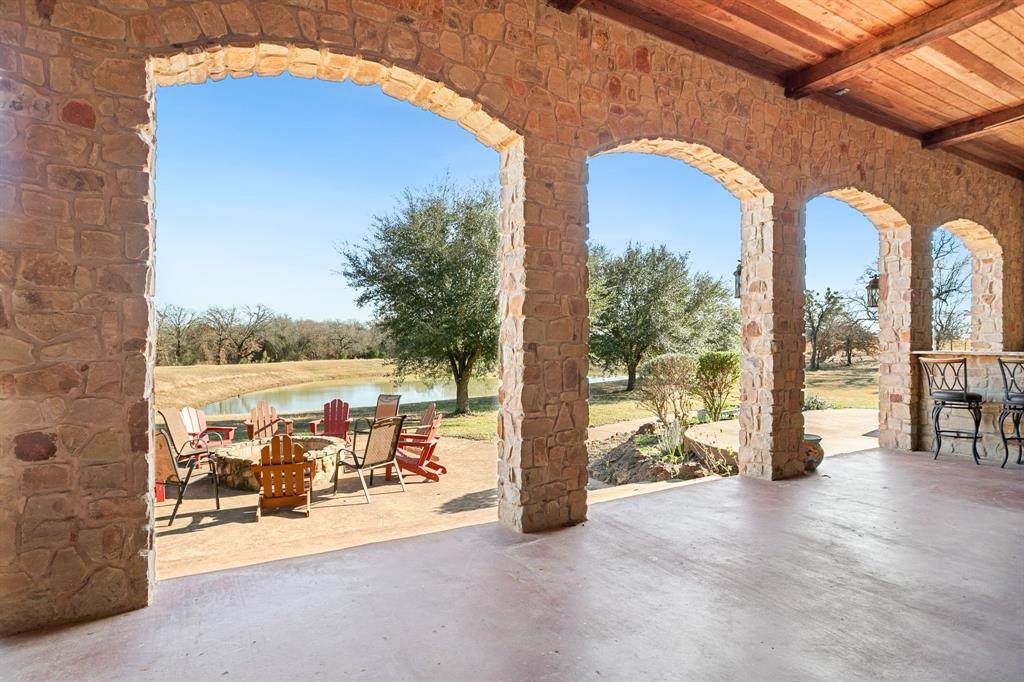
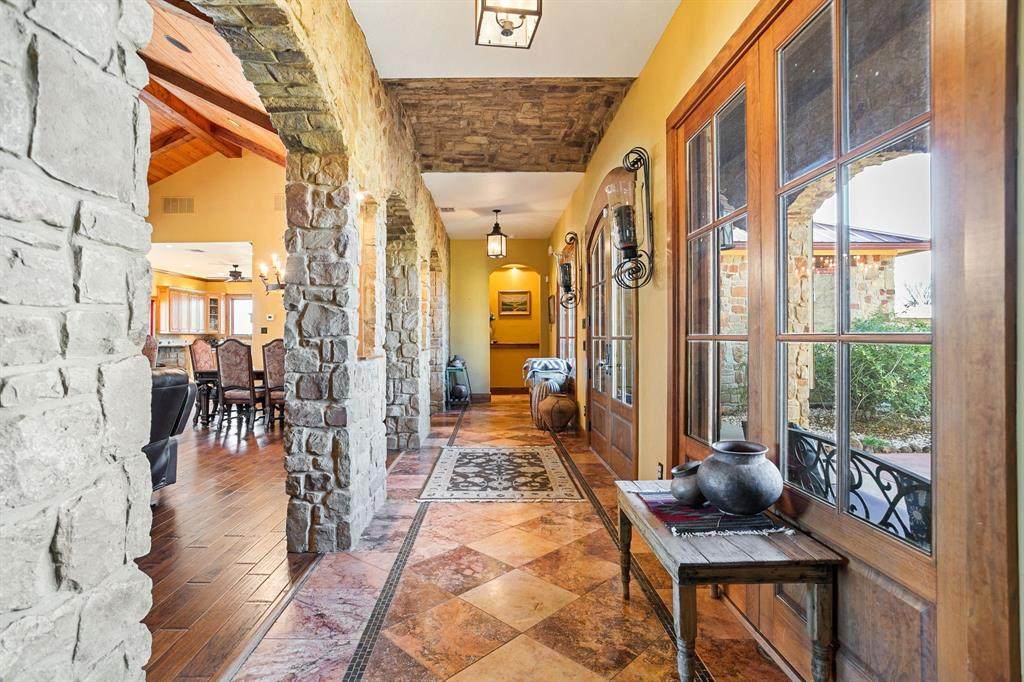
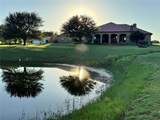
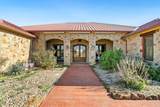
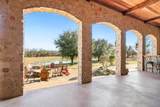
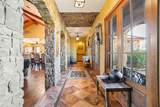
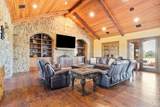
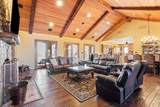
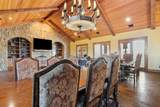
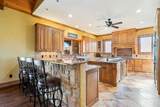
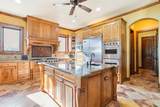
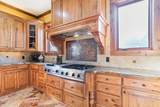
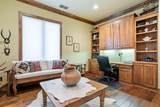
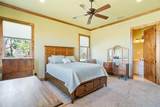
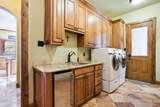
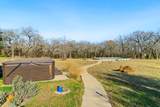
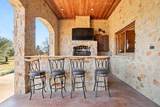
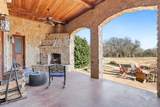
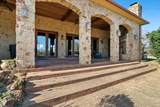
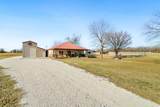
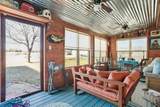
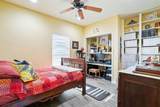
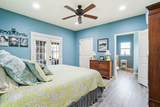
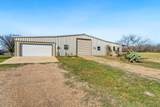
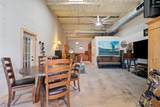
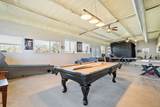
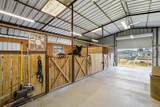
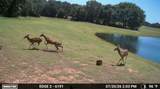
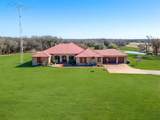
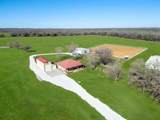
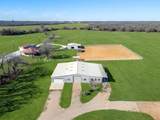
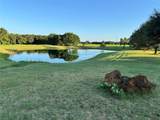
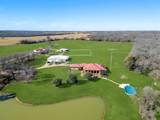
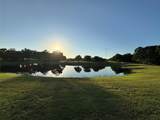
Tucked behind a peaceful landscape of open pastures and mature wooded surroundings, this exceptional private estate spanning just under 60 acres offers a rare blend of seclusion, elegance, and escape. Designed for those who value refined living with room to breathe, this remarkable property delivers luxury, privacy, and versatility in a setting that feels both intimate and expansive.The 4,255 sq ft main residence showcases timeless design and elevated craftsmanship. Soaring wood-beamed ceilings, rich stone accents, and expansive windows create an atmosphere of warmth and quiet sophistication while framing picturesque views of the surrounding land. A dramatic stone fireplace anchors the living space, setting the tone for refined yet relaxed living. The chef’s kitchen is equally impressive, featuring premium Viking appliances, custom cabinetry, and an oversized island ideal for entertaining or everyday living.A separate 1,200 sq ft guest house offers a private and comfortable retreat for family or guests. The acreage unfolds into a thoughtfully balanced mix of open coastal pasture and mature trees, creating a peaceful, park-like environment with endless possibilities.Equestrian and recreational features include a 3-stall horse barn with tack room, while a separate metal shop provides exceptional flexibility with a game room, workout space, and additional garage bays.Outdoor living is equally inviting, with a sunken swimming pool perfect for warm Texas days and a firepit designed for evenings under the stars. Every detail of this property encourages relaxation, connection, and enjoyment of the natural surroundings.This is more than a home — it’s a private retreat and legacy property defined by space, serenity, and understated luxury.
-
3BEDS
-
59.29ACRES
-
3BATHS
-
11/2 BATHS
-
4,255SQFT
-
$764$/SQFT
School Information
Description
Tucked behind a peaceful landscape of open pastures and mature wooded surroundings, this exceptional private estate spanning just under 60 acres offers a rare blend of seclusion, elegance, and escape. Designed for those who value refined living with room to breathe, this remarkable property delivers luxury, privacy, and versatility in a setting that feels both intimate and expansive.The 4,255 sq ft main residence showcases timeless design and elevated craftsmanship. Soaring wood-beamed ceilings, rich stone accents, and expansive windows create an atmosphere of warmth and quiet sophistication while framing picturesque views of the surrounding land. A dramatic stone fireplace anchors the living space, setting the tone for refined yet relaxed living. The chef’s kitchen is equally impressive, featuring premium Viking appliances, custom cabinetry, and an oversized island ideal for entertaining or everyday living.A separate 1,200 sq ft guest house offers a private and comfortable retreat for family or guests. The acreage unfolds into a thoughtfully balanced mix of open coastal pasture and mature trees, creating a peaceful, park-like environment with endless possibilities.Equestrian and recreational features include a 3-stall horse barn with tack room, while a separate metal shop provides exceptional flexibility with a game room, workout space, and additional garage bays.Outdoor living is equally inviting, with a sunken swimming pool perfect for warm Texas days and a firepit designed for evenings under the stars. Every detail of this property encourages relaxation, connection, and enjoyment of the natural surroundings.This is more than a home — it’s a private retreat and legacy property defined by space, serenity, and understated luxury.
© 2026 North Texas Real Estate Information Systems. All rights reserved. IDX information is provided exclusively for consumers' personal, non-commercial use and may not be used for any purpose other than to identify prospective properties consumers may be interested in purchasing. Information is deemed reliable but is not guaranteed accurate by the MLS or Team Hodnett | Keller Williams Realty. The data relating to real estate for sale or lease on this web site comes in part from NTREIS. Real estate listings held by brokerage firms other than Team Hodnett | Keller Williams Realty are marked with the NTREIS logo or an abbreviated logo and detailed information about them includes the name of the listing broker. Data last updated 2026-10-08T08:43:31.327.
 Listing information © 2026 North Texas Real Estate Information System.