


Description
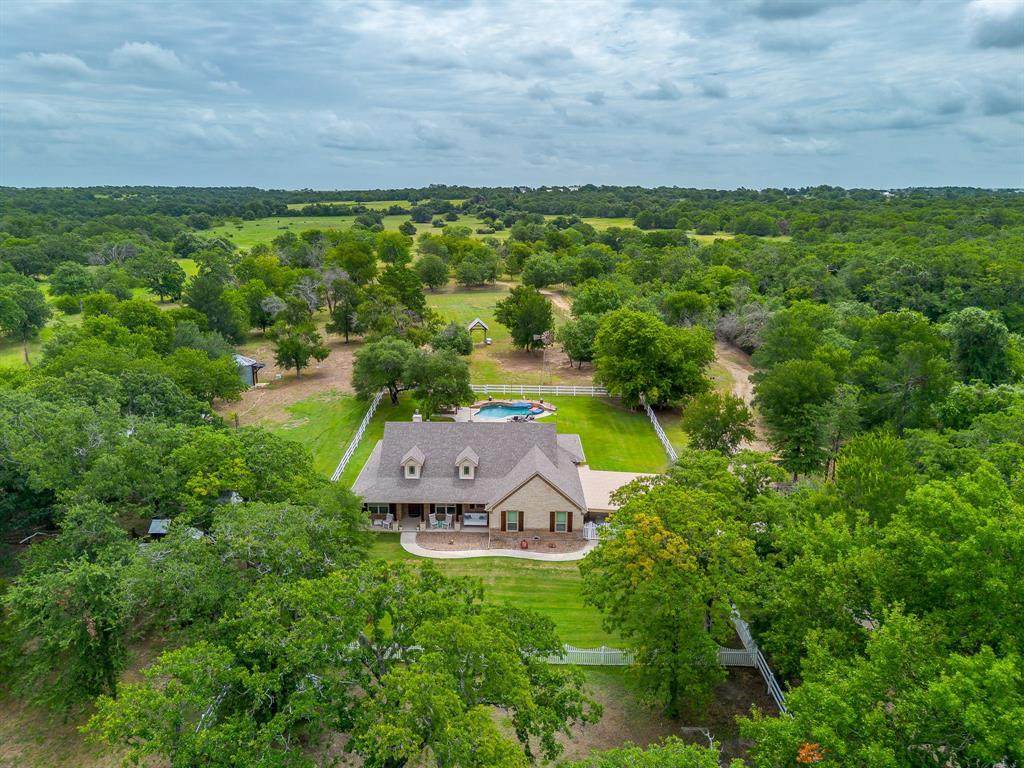
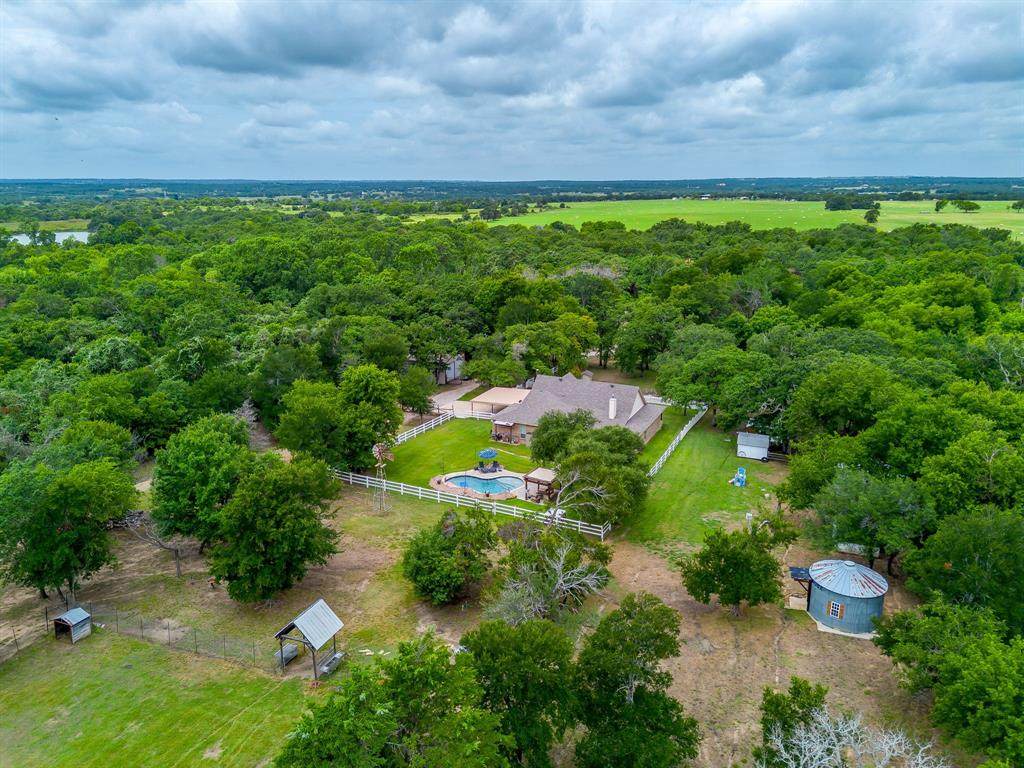
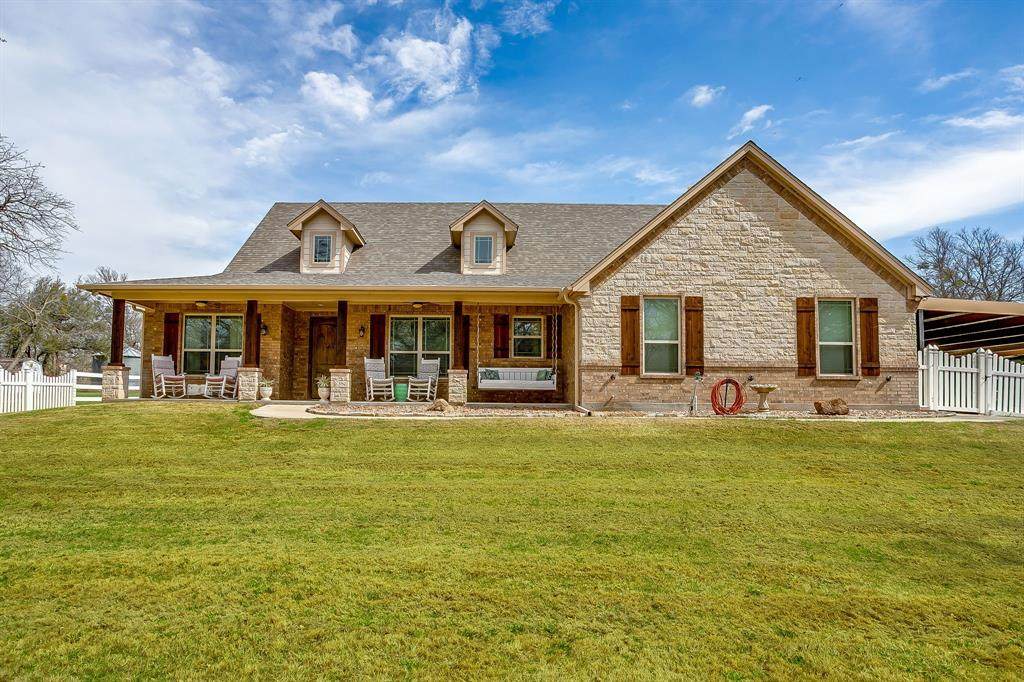
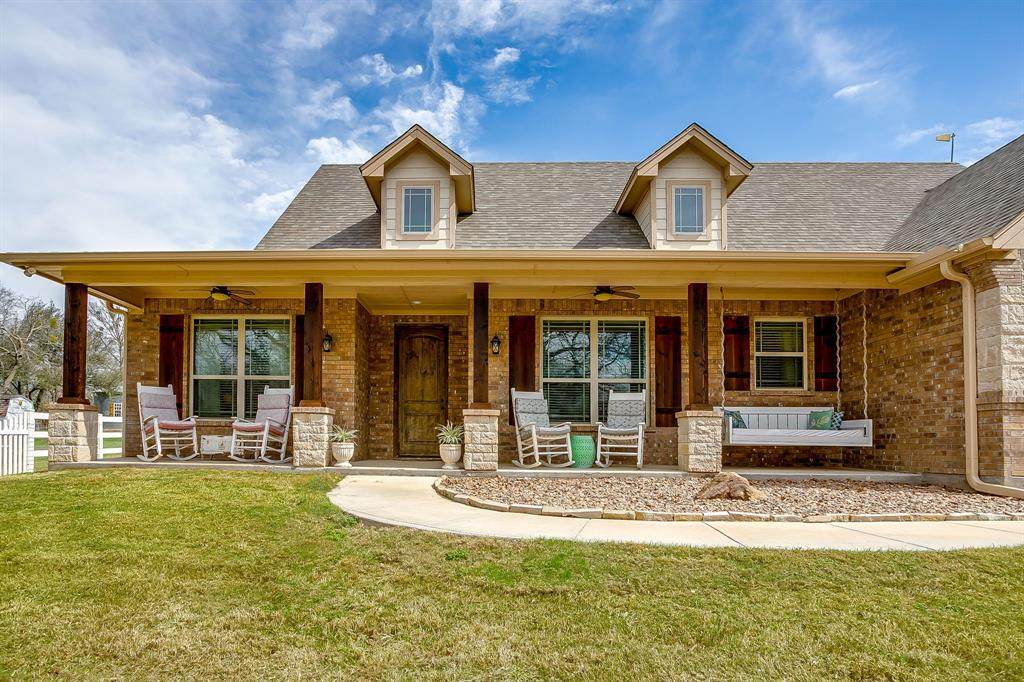
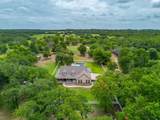
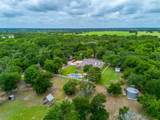
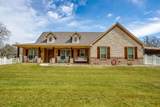
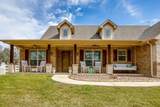
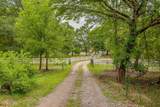
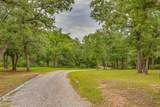
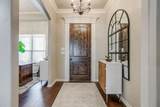
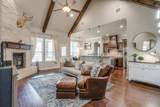
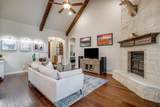
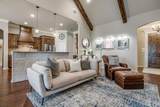
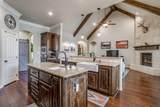
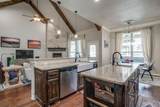
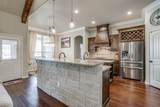
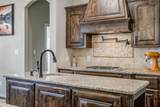
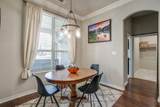
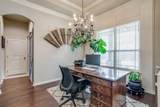
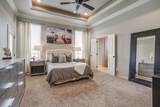
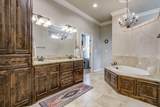
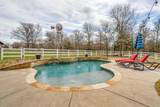
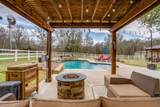
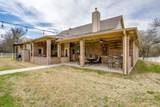
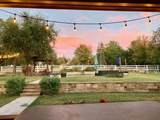
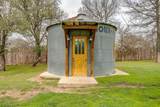
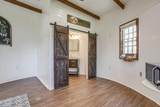
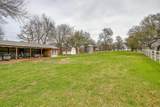
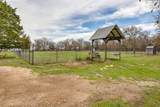
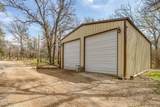
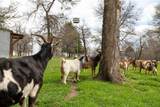
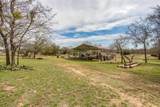
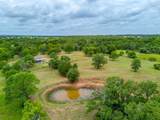
Situated on 18 scenic acres and accessed through two private gates, this thoughtfully improved property offers both privacy and natural beauty. The home sits slightly elevated, allowing you to take in sweeping views from both the front and back porches. The spacious back porch is designed for relaxation and entertaining, featuring an outdoor kitchen, hot tub, and views overlooking a tranquil saltwater pool. With an additional well and septic system already in place, the property offers an exceptional opportunity to create the ultimate family compound. Beyond the home, the back pasture includes a tank and several feeders, and the property has attracted an impressive variety of wildlife over the years. The land is well-equipped for country living and agricultural use. Improvements include a 30×40 metal shop, livestock barn, chicken coop, and silo—all with electricity. Seven exterior hose bibs are installed throughout the property for convenient water access. A large fenced garden area and multiple outbuildings add functionality, while extensive fencing, including double-fenced sections, supports livestock management. Goats currently on the property maintain the agricultural exemption and will convey with the sale. The home offers approximately 2,100 square feet of living space with three bedrooms and two bathrooms. A cathedral ceiling with exposed wood beams highlights the main living area, creating a warm and inviting atmosphere. The eat-in kitchen is well appointed with a double island, prep sink, farmhouse sink, and pot filler. The primary suite, features a recessed ceiling with mood lighting and exterior access to the patio. Additional amenities include a three-car carport, an oversized three-car garage, and ample parking throughout the property. This well-maintained estate combines comfort and the charm of peaceful country living and truly has it all!
-
3BEDS
-
18.18ACRES
-
2BATHS
-
01/2 BATHS
-
2,050SQFT
-
$537$/SQFT
School Information
Description
Situated on 18 scenic acres and accessed through two private gates, this thoughtfully improved property offers both privacy and natural beauty. The home sits slightly elevated, allowing you to take in sweeping views from both the front and back porches. The spacious back porch is designed for relaxation and entertaining, featuring an outdoor kitchen, hot tub, and views overlooking a tranquil saltwater pool. With an additional well and septic system already in place, the property offers an exceptional opportunity to create the ultimate family compound. Beyond the home, the back pasture includes a tank and several feeders, and the property has attracted an impressive variety of wildlife over the years. The land is well-equipped for country living and agricultural use. Improvements include a 30×40 metal shop, livestock barn, chicken coop, and silo—all with electricity. Seven exterior hose bibs are installed throughout the property for convenient water access. A large fenced garden area and multiple outbuildings add functionality, while extensive fencing, including double-fenced sections, supports livestock management. Goats currently on the property maintain the agricultural exemption and will convey with the sale. The home offers approximately 2,100 square feet of living space with three bedrooms and two bathrooms. A cathedral ceiling with exposed wood beams highlights the main living area, creating a warm and inviting atmosphere. The eat-in kitchen is well appointed with a double island, prep sink, farmhouse sink, and pot filler. The primary suite, features a recessed ceiling with mood lighting and exterior access to the patio. Additional amenities include a three-car carport, an oversized three-car garage, and ample parking throughout the property. This well-maintained estate combines comfort and the charm of peaceful country living and truly has it all!
© 2026 North Texas Real Estate Information Systems. All rights reserved. IDX information is provided exclusively for consumers' personal, non-commercial use and may not be used for any purpose other than to identify prospective properties consumers may be interested in purchasing. Information is deemed reliable but is not guaranteed accurate by the MLS or Team Hodnett | Keller Williams Realty. The data relating to real estate for sale or lease on this web site comes in part from NTREIS. Real estate listings held by brokerage firms other than Team Hodnett | Keller Williams Realty are marked with the NTREIS logo or an abbreviated logo and detailed information about them includes the name of the listing broker. Data last updated 2026-10-08T08:43:31.327.
 Listing information © 2026 North Texas Real Estate Information System.