















Description
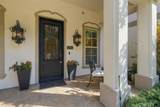
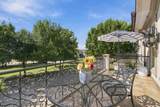
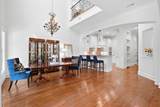
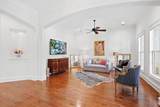
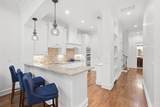
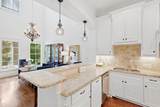
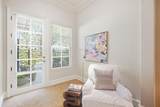
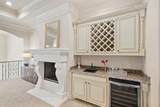
Nestled in the exclusive gated community, Villas at Oak Pointe, this impressive Colleyville property offers the ideal blend of both luxury and comfort in a perfect lock-and-leave neighborhood. This beautifully maintained home presents 2850 square feet of living space including three living areas, one dining room, a chef's kitchen, three bedrooms including a first-level primary suite, three-and-a-half bathrooms, a utility area, a private courtyard and an attached two-car garage. As one is ushered into the home through a custom wrought iron front door, they are greeted by a welcoming entry. The entry is flanked by both a charming living room and an elegant dining room with gracious windows overlooking the front grounds. The inviting kitchen, ideal for entertaining or relaxing with family and friends, boasts taupe colored granite counters, a breakfast bar, stainless steel appliances including a gas cook-top and a double oven, impressive 60-inch fluted cabinetry and a walk-in pantry. Generously sized bedrooms, including a first-level primary suite with a dedicated sitting area and a luxurious bathroom, provide both privacy and comfort. In addition to two bedrooms, the second level also hosts an entertaining game room and a dedicated media room. As an added bonus, there are French doors leading to a walk-out balcony highlighted by peaceful views of the neighborhood pond, water fountain and a canopy of majestic trees. Key amenities of the home include gorgeous hand-scraped hardwoods, custom built-ins, two Nest thermostats, eight-foot solid core doors, fresh interior paint, ornate trim-work with custom crown molding, a wet bar, upgraded Hunter Douglas remote shades, trayed ceilings and so much more. Conveniently located near DFW International Airport, upscale shopping, and local eateries, this home offers the ultimate lock-and-leave lifestyle complete with HOA maintained yards. This exceptional property is not to be missed!
-
3BEDS
-
0.06ACRES
-
3BATHS
-
11/2 BATHS
-
2,850SQFT
-
$279$/SQFT
School Information
Description
Nestled in the exclusive gated community, Villas at Oak Pointe, this impressive Colleyville property offers the ideal blend of both luxury and comfort in a perfect lock-and-leave neighborhood. This beautifully maintained home presents 2850 square feet of living space including three living areas, one dining room, a chef's kitchen, three bedrooms including a first-level primary suite, three-and-a-half bathrooms, a utility area, a private courtyard and an attached two-car garage. As one is ushered into the home through a custom wrought iron front door, they are greeted by a welcoming entry. The entry is flanked by both a charming living room and an elegant dining room with gracious windows overlooking the front grounds. The inviting kitchen, ideal for entertaining or relaxing with family and friends, boasts taupe colored granite counters, a breakfast bar, stainless steel appliances including a gas cook-top and a double oven, impressive 60-inch fluted cabinetry and a walk-in pantry. Generously sized bedrooms, including a first-level primary suite with a dedicated sitting area and a luxurious bathroom, provide both privacy and comfort. In addition to two bedrooms, the second level also hosts an entertaining game room and a dedicated media room. As an added bonus, there are French doors leading to a walk-out balcony highlighted by peaceful views of the neighborhood pond, water fountain and a canopy of majestic trees. Key amenities of the home include gorgeous hand-scraped hardwoods, custom built-ins, two Nest thermostats, eight-foot solid core doors, fresh interior paint, ornate trim-work with custom crown molding, a wet bar, upgraded Hunter Douglas remote shades, trayed ceilings and so much more. Conveniently located near DFW International Airport, upscale shopping, and local eateries, this home offers the ultimate lock-and-leave lifestyle complete with HOA maintained yards. This exceptional property is not to be missed!
© 2026 North Texas Real Estate Information Systems. All rights reserved. IDX information is provided exclusively for consumers' personal, non-commercial use and may not be used for any purpose other than to identify prospective properties consumers may be interested in purchasing. Information is deemed reliable but is not guaranteed accurate by the MLS or Team Hodnett | Keller Williams Realty. The data relating to real estate for sale or lease on this web site comes in part from NTREIS. Real estate listings held by brokerage firms other than Team Hodnett | Keller Williams Realty are marked with the NTREIS logo or an abbreviated logo and detailed information about them includes the name of the listing broker. Data last updated 2026-11-06T13:46:31.61.
 Listing information © 2026 North Texas Real Estate Information System.