
















Skip To Content

1922 A Bethel Cannon Road

Whitewright, TX 75491
  • $3,900,000
  • STATUS: Active
  • ON SITE: 105 Days
  • MLS #: 21310701
UPDATED: 65 min ago
$3,900,000
  • 4
    BEDS
  • 82.56
    ACRES
  • 3
    BATHS
  • 2
    1/2 BATHS
  • 5,912
    SQFT
  • $660
    $/SQFT
Neighborhood:
Type:
Farm
Built:
2017
County:
Area:

School Information

Elementary School:
High School:
School District:
Offered by Corey Baumann of Whitetail Properties Real Estate: .

Description

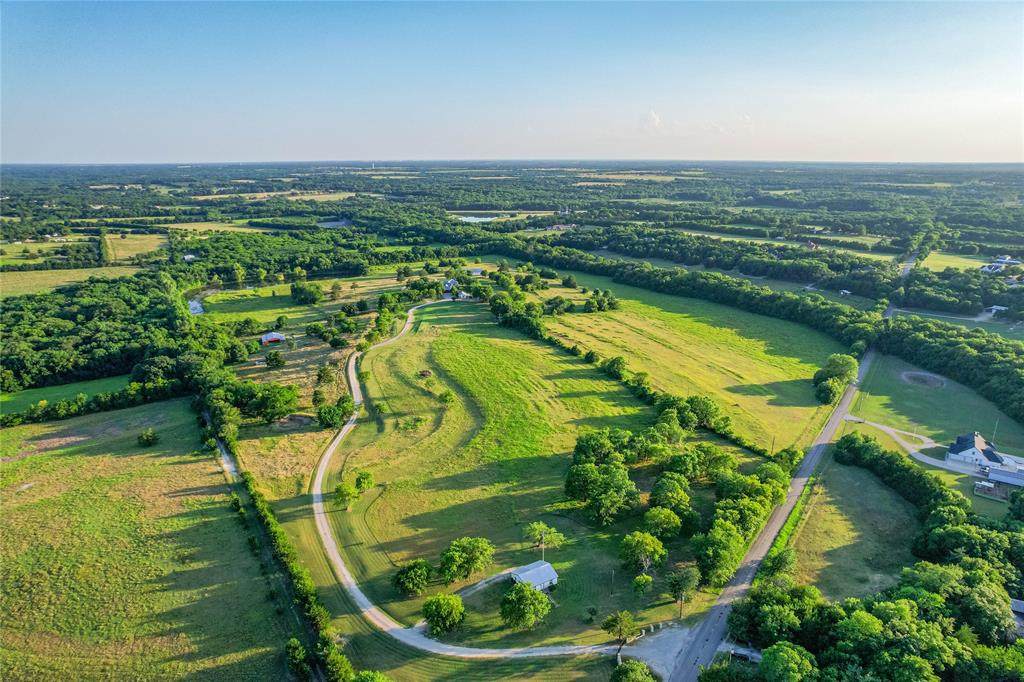
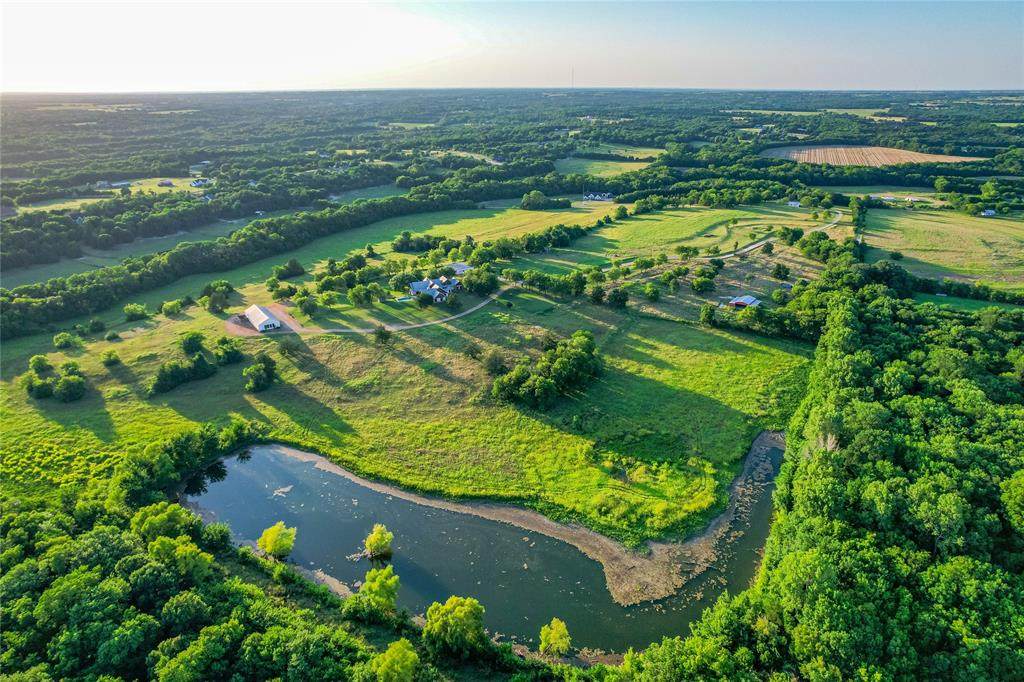
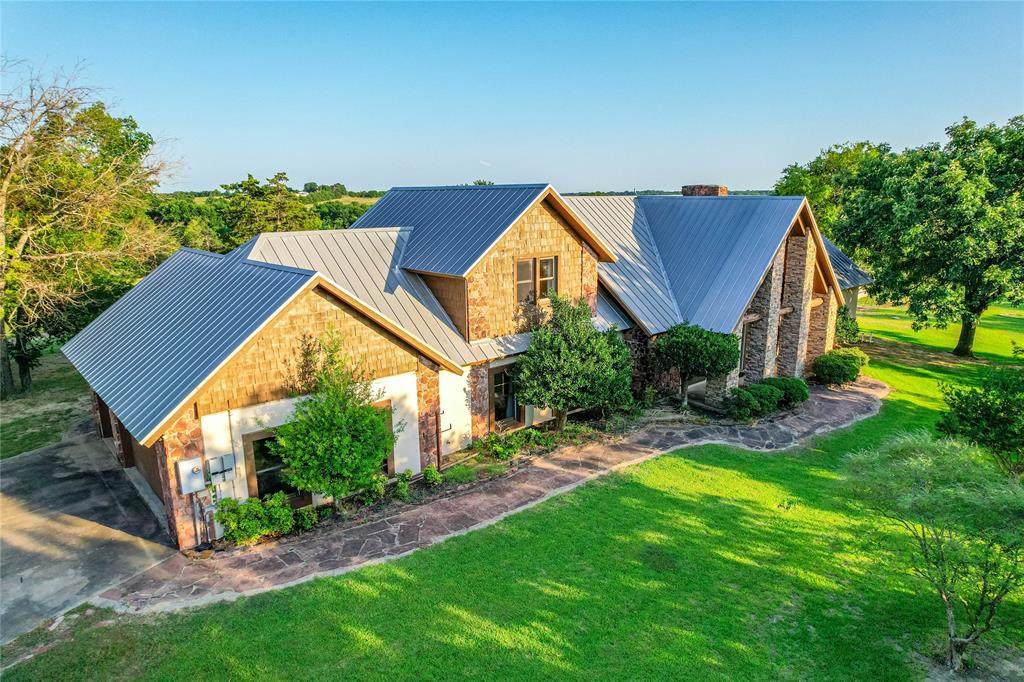
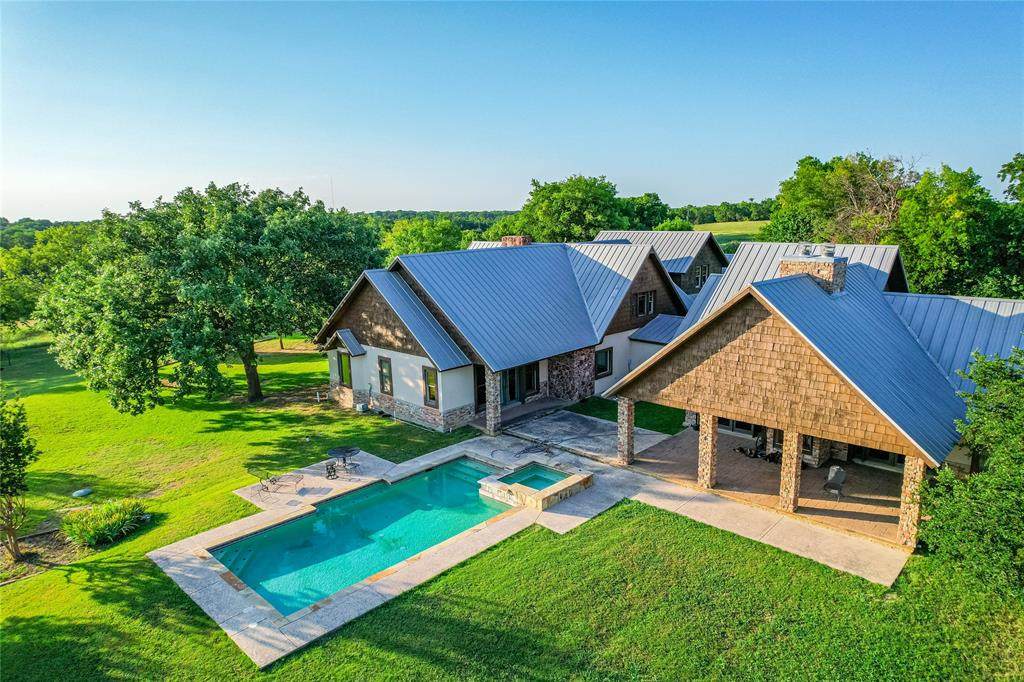
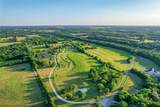
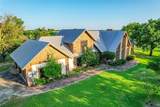
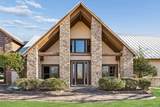
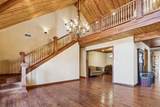
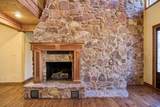
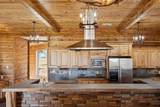
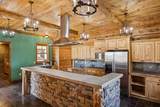
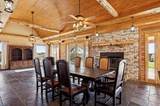
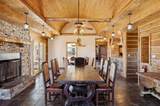
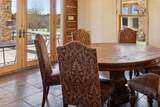
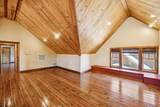
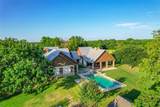
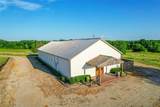
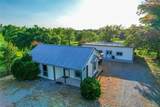
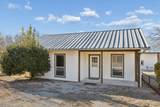
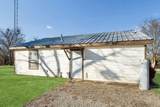
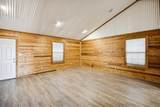
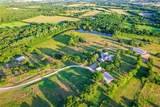
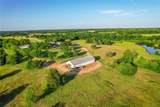
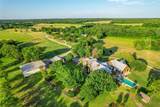
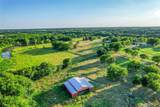
Located in the growing North Texas corridor, this 82.565± acre Grayson County ranch offers luxury living, recreational land, agricultural infrastructure, and event-ready improvements. Conveniently located near Van Alstyne, Sherman, Trenton, and Anna, this multi-use property is ideal for private ownership, entertaining, ranching, retreats, or event hosting.At the center of the ranch is a custom-built 5,912± square foot home with stone, stucco, and wood siding. Inside, the home features stone tile flooring, vaulted ceilings, custom wood accents, and upgraded lighting. The layout includes four bedrooms, three full baths, and two half baths.The gourmet kitchen is built for entertaining with Zline double ovens, gas cooktop, oversized island, butler’s pantry, prep room, walk-in pantry, wine cooler, ice maker, and custom cabinetry. The formal dining room includes a wood-burning fireplace and French doors opening to the patio. The primary suite features its own fireplace, sitting area, patio access, oversized closet, and luxury bath with jet tub.Outdoor amenities include a large patio, courtyard, in-ground pool, and attached hot tub.Additional improvements include a 1,200± square foot guest house, bunkhouse for up to 21 guests with full kitchen and bar, conference room, and separate office or studio.A standout feature is the 4,000± square foot wedding and event chapel with seating for 150+ guests, bridal suite, restrooms, and prep area.The land includes fenced pastures, a 52x54 barn, interior roads, 1,700 feet of road frontage, skeet shooting range, and a scenic 2-acre lake. Utilities include public water, electricity, and septic.This Grayson County ranch offers a rare combination of luxury improvements, event infrastructure, recreation, and agricultural functionality in one of North Texas’ fastest-growing areas.

Monthly Payment Calculator


© 2026 North Texas Real Estate Information Systems. All rights reserved. IDX information is provided exclusively for consumers' personal, non-commercial use and may not be used for any purpose other than to identify prospective properties consumers may be interested in purchasing. Information is deemed reliable but is not guaranteed accurate by the MLS or Team Hodnett | Keller Williams Realty. The data relating to real estate for sale or lease on this web site comes in part from NTREIS. Real estate listings held by brokerage firms other than Team Hodnett | Keller Williams Realty are marked with the NTREIS logo or an abbreviated logo and detailed information about them includes the name of the listing broker. Data last updated 2026-10-08T07:43:17.243.
www.teamhodnett.com/homes/178084528
Print Image

1922 A Bethel Cannon Road Whitewright, TX 75491

  • Price: $3,900,000
  • Status: Active
  • On Site: 105 Days
  • Updated: 65 min ago
  • MLS #: 21310701
4
Beds
3
Baths
2
½ Baths
82.56
Acres
5,912
SQFT
$660
$/SQFT
2017
Built
Neighborhood:
G-1009
County:
Grayson
Area:
Whitewright
Elementary School:
Whitewright
High School:
Whitewright
School District:
Whitewright ISD
Property Description
Located in the growing North Texas corridor, this 82.565± acre Grayson County ranch offers luxury living, recreational land, agricultural infrastructure, and event-ready improvements. Conveniently located near Van Alstyne, Sherman, Trenton, and Anna, this multi-use property is ideal for private ownership, entertaining, ranching, retreats, or event hosting.At the center of the ranch is a custom-built 5,912± square foot home with stone, stucco, and wood siding. Inside, the home features stone tile flooring, vaulted ceilings, custom wood accents, and upgraded lighting. The layout includes four bedrooms, three full baths, and two half baths.The gourmet kitchen is built for entertaining with Zline double ovens, gas cooktop, oversized island, butler’s pantry, prep room, walk-in pantry, wine cooler, ice maker, and custom cabinetry. The formal dining room includes a wood-burning fireplace and French doors opening to the patio. The primary suite features its own fireplace, sitting area, patio access, oversized closet, and luxury bath with jet tub.Outdoor amenities include a large patio, courtyard, in-ground pool, and attached hot tub.Additional improvements include a 1,200± square foot guest house, bunkhouse for up to 21 guests with full kitchen and bar, conference room, and separate office or studio.A standout feature is the 4,000± square foot wedding and event chapel with seating for 150+ guests, bridal suite, restrooms, and prep area.The land includes fenced pastures, a 52x54 barn, interior roads, 1,700 feet of road frontage, skeet shooting range, and a scenic 2-acre lake. Utilities include public water, electricity, and septic.This Grayson County ranch offers a rare combination of luxury improvements, event infrastructure, recreation, and agricultural functionality in one of North Texas’ fastest-growing areas.
Exterior Features

Backyard Pool Features In GroundOutdoor PoolPool/Spa ComboPrivate Carport Spaces 1 Construction Rock/StoneStuccoWood Covered Spaces 3 Dock Permitted Yes Exterior Features CourtyardCovered Patio/PorchLightingOutdoor Living CenterPrivate YardStable/BarnStorageUncovered Courtyard Farm Ranch Features Fenced for CattleFenced for HorsesKennels Fencing Barbed WireCross FencedFencedFullGatePartial CrossPerimeterRock/StoneWrought Iron Horse Amenities Barn(s) Housing Type ApartmentAttached or 1/2 DuplexFarm/Ranch HouseLog CabinResort PropertyVacation Home Lakes 1 Lot Description AcreageBrushClearedFew TreesLandscapedLrg. Backyard GrassPastureRolling SlopeTank/ PondUndividedWater/Lake View Lot Size Source See Remarks Parking Or Garage Additional ParkingCarportCoveredDrivewayElectric GateGarageGarage Door OpenerGarage Faces SideGatedGravelInside EntranceKitchen LevelPrivate Patio And Porch Features Covered Pool On Property Yes Residences 2 Road Frontage Distance 1750 Road Frontage Type County Road Road Surface Type AsphaltGravel Roof Metal Waterfront YN No

Interior Features

Appliances Built-in Gas RangeBuilt-in RefrigeratorCommercial Grade RangeCommercial Grade VentDishwasherDisposalGas CooktopGas OvenGas RangeIce MakerMicrowaveDouble OvenPlumbed For Gas in KitchenRefrigeratorVented Exhaust FanWasher Attached Garage Yes Basement No Cooling Ceiling Fan(s)Central AirElectric Dining Areas 1 Fireplace Features ElectricFamily RoomGasLiving RoomOutsideRaised HearthStoneWood Burning Fireplaces 4 Flooring HardwoodStoneTile Garage Yes Handicap YN No Heating CentralElectricFireplace(s) Interior Features Built-in FeaturesBuilt-in Wine CoolerCable TV AvailableCathedral Ceiling(s)Cedar Closet(s)ChandelierDecorative LightingDouble VanityDry BarKitchen IslandLoftNatural WoodworkPantryTile CountersVaulted Ceiling(s)WainscotingWalk-In Closet(s)Wet Bar Kitchen Equipment Call Listing Agent Laundry Features Electric Dryer HookupUtility RoomFull Size W/D AreaDryer HookupWasher Hookup Living Areas 1 Rooms Bedroom-Primary (1 Level) Bath-Primary (1 Level) Bath-Full (1 Level) Bath-Full (2 Level) Bedroom (1 Level) Bedroom (1 Level) Bedroom (2 Level) Bath-Half (2 Level) Bath-Half (1 Level) Bonus Room (2 Level) Dining Room (1 Level) Living Room (1 Level) Utility Room (1 Level) Music Room (1 Level) Mud Room (1 Level) Laundry (1 Level) Kitchen (1 Level) Loft (2 Level)

Property Features

AGExemption No Barns 1 Barns1 0 Crop Retire Program No Current Use Hunting/FishingInvestmentPastureRanchRecreationalResidentialResortSingle FamilySee Remarks Easements AccessElectricUtilitiesWater Lines HOA None Horse Permitted Yes Lake Pump No Land Leased No Levels Two Listing Terms 1031 ExchangeCashContact AgentConventionalOwner Carry SecondOwner Will Carry Municipal Utility District No Other Structures Barn(s)Bunk HouseGuest HouseOutbuildingSecond ResidenceSee RemarksStorageTenant HouseOther Possession Closing/FundingNegotiable Property Attached Yes Property Type Farm/Ranch Ranch Name Bethel Cannon Ranch Restrictions Unknown Encumbrance(s) Special Notes Aerial PhotoFlood PlainSurvey Available Unexempt Taxes 28070 Utilities Aerobic SepticAll Weather RoadAsphaltCo-op ElectricCo-op WaterElectricity ConnectedOutside City LimitsOverhead UtilitiesPrivate RoadSepticSee Remarks Will Subdivide Yes

North Texas Real Estate Information Systems MLS logo Listing information © 2026 North Texas Real Estate Information System.


© 2026 North Texas Real Estate Information Systems. All rights reserved. IDX information is provided exclusively for consumers' personal, non-commercial use and may not be used for any purpose other than to identify prospective properties consumers may be interested in purchasing. Information is deemed reliable but is not guaranteed accurate by the MLS or Team Hodnett | Keller Williams Realty. The data relating to real estate for sale or lease on this web site comes in part from NTREIS. Real estate listings held by brokerage firms other than Team Hodnett | Keller Williams Realty are marked with the NTREIS logo or an abbreviated logo and detailed information about them includes the name of the listing broker. Data last updated 2026-10-08T07:43:17.243.
 
https://bt-photos.global.ssl.fastly.net/ntreis/orig_boomver_2_21310701-2.jpg https://bt-photos.global.ssl.fastly.net/ntreis/orig_boomver_2_21310701-2.jpg https://bt-photos.global.ssl.fastly.net/ntreis/orig_boomver_2_21310701-2.jpg
Logo
Team Hodnett | Keller Williams Realty
2106 E State Highway 114, Suite 101
Southlake TX, 76092
Offered by Corey Baumann of Whitetail Properties Real Estate: .