


Description
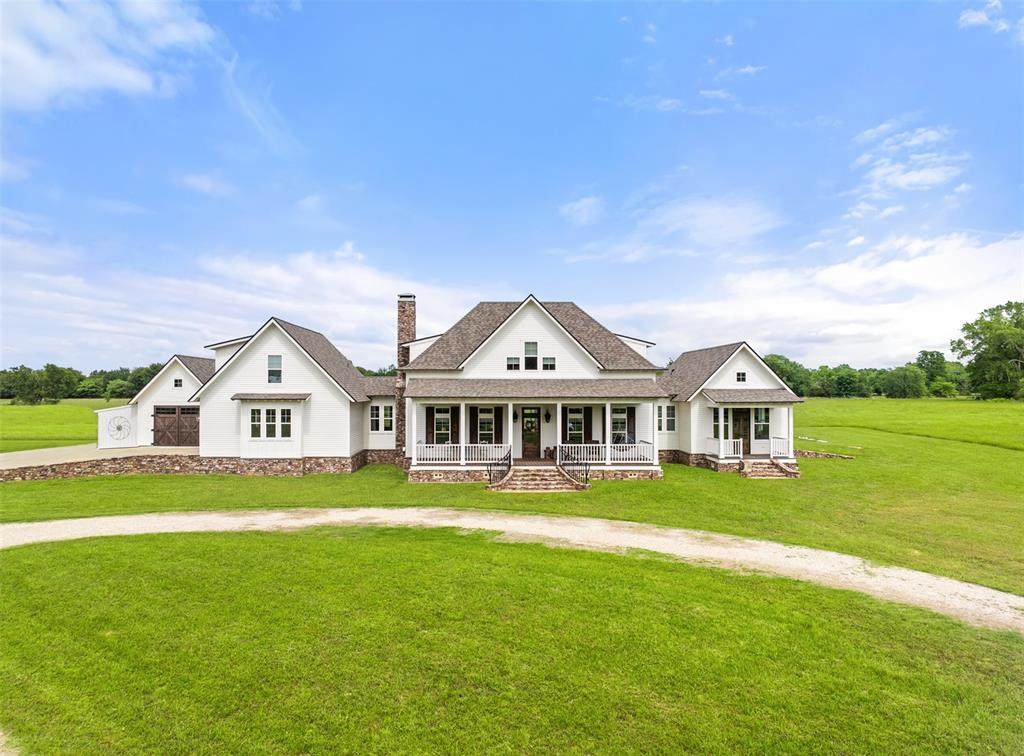
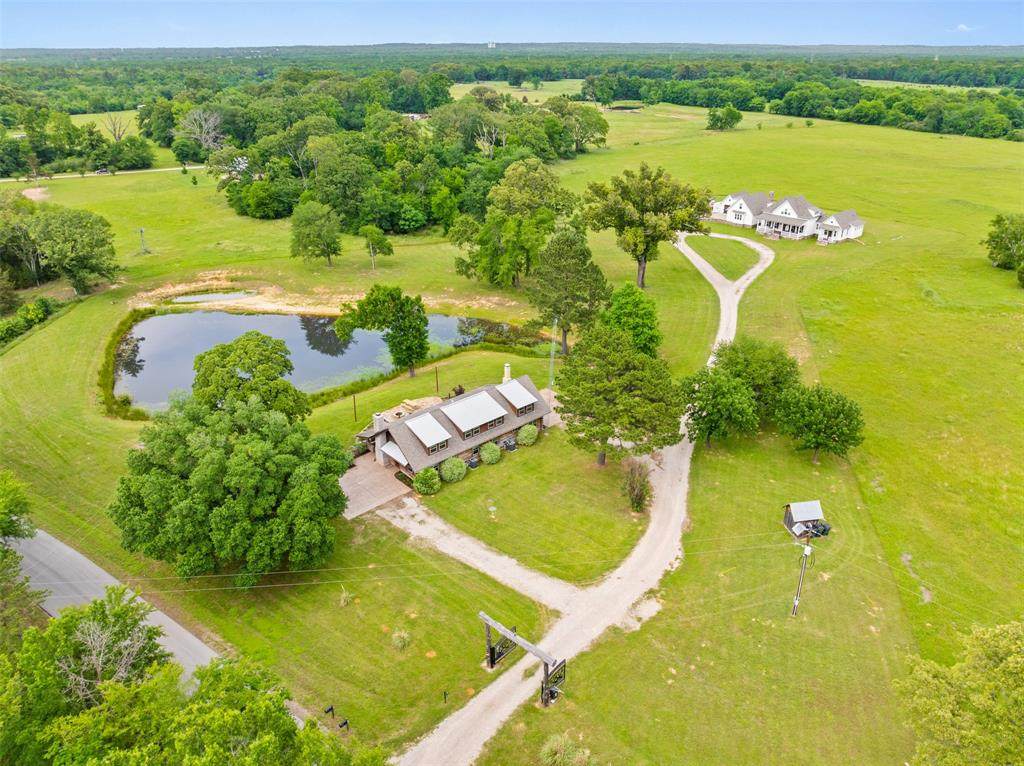
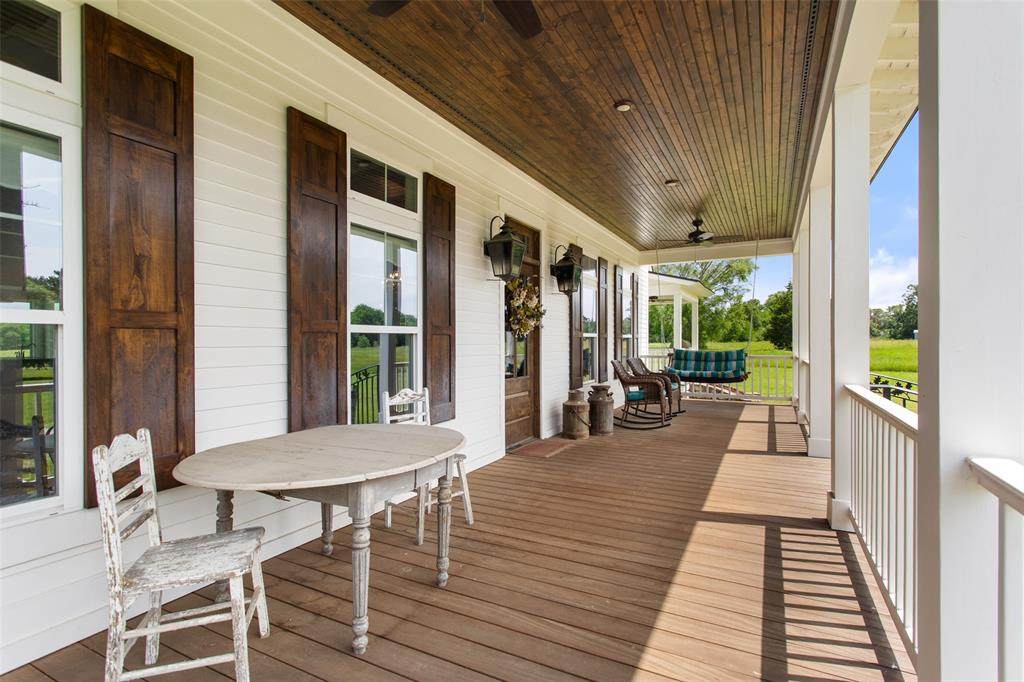
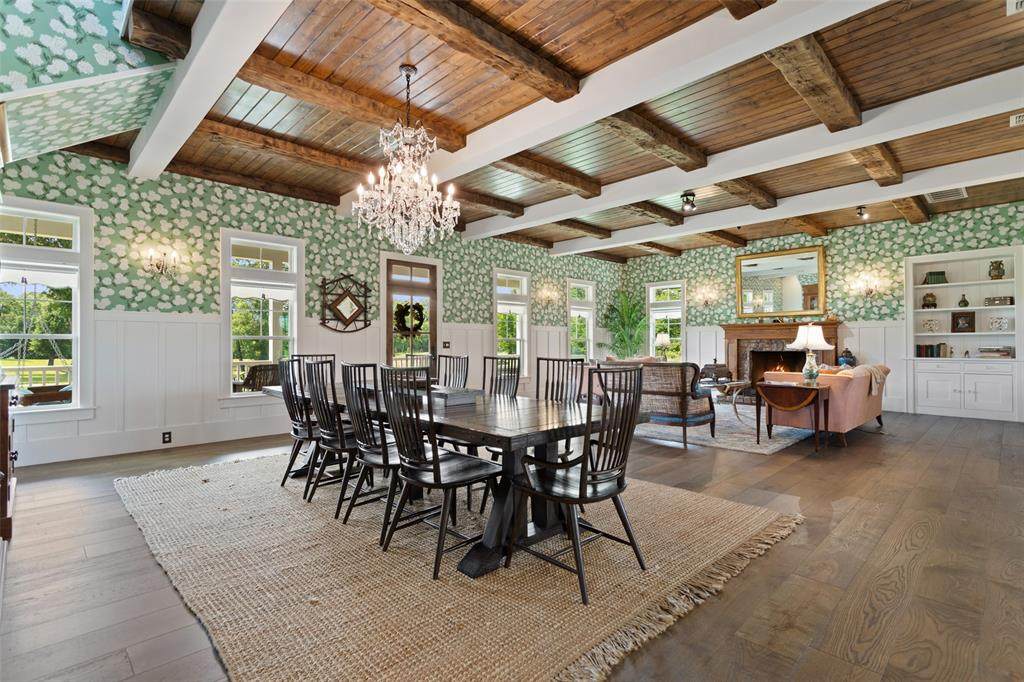
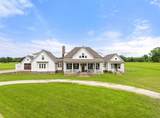
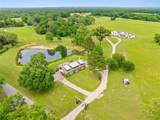
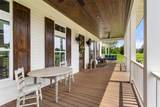
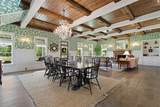
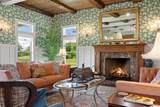
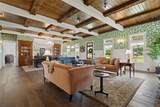
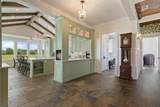
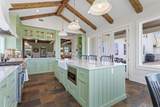
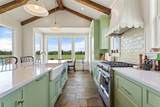
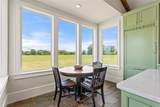
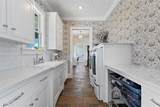
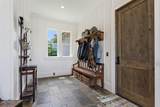
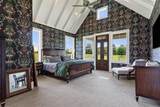
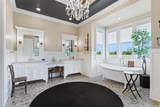
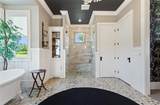
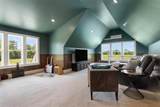
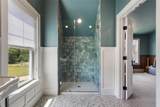
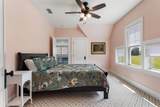
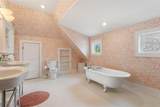
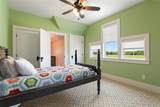
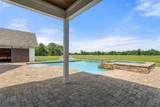
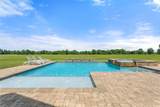
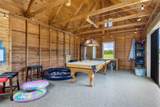
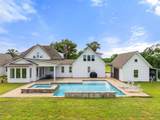
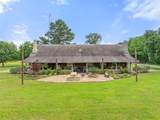
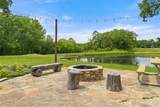
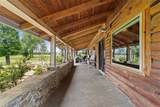
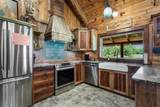
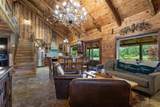
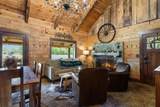
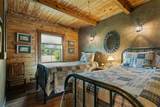
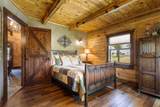
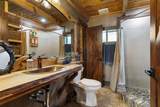
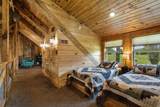
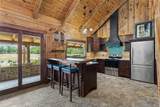
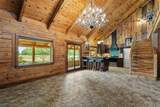
Set on 38 picturesque acres in highly sought-after Lindale ISD, this extraordinary estate offers a rare blend of refined luxury, timeless architectural character, and income-producing opportunity. Built in 2022, the main residence showcases approximately 3,750 square feet inspired by French country cottage design. Thoughtfully designed to capture the charm and architectural character of an older pier-and-beam home while incorporating the durability and efficiency of modern slab-on-grade construction with stem wall detailing. The front porch boasts exotic Cumaru hardwood decking that adds warmth, elegance, and long-lasting performance. The home exudes charm and craftsmanship with white oak flooring, hand-scraped spruce beam coffered ceilings, American black walnut fireplace and custom built-ins in the dining room, slate flooring in kitchen and laundry room and custom cabinetry with soft closes. The dreamy kitchen with vaulted wood-beam ceilings, huge island with quartz countertops, apron farmhouse sink, and gas stove surrounded by amazing views of the beautiful countryside. Outside the chlorine diving pool and spa features UV light filtration system. Pool house doors open to pool area for entertaining. Additional highlights feature gated entrance, deep water well, RV hookup, whole house generator and long circle drive. Detached is a one-of-a-kind log cabin duplex that has been beautifully remodeled for rustic elegance with porcelain tile stone look floors, black walnut cabinetry, travertine tile in the bathroom and hammered copper sinks. Once side of the duplex is vacant and the other side is furnished and currently serving as a STR sleeping 7 and producing consistent income. The cabin features a long back porch and fire pit area overlooking the picturesque stocked pond.
-
3BEDS
-
38ACRES
-
3BATHS
-
21/2 BATHS
-
3,750SQFT
-
$531$/SQFT
School Information
Description
Set on 38 picturesque acres in highly sought-after Lindale ISD, this extraordinary estate offers a rare blend of refined luxury, timeless architectural character, and income-producing opportunity. Built in 2022, the main residence showcases approximately 3,750 square feet inspired by French country cottage design. Thoughtfully designed to capture the charm and architectural character of an older pier-and-beam home while incorporating the durability and efficiency of modern slab-on-grade construction with stem wall detailing. The front porch boasts exotic Cumaru hardwood decking that adds warmth, elegance, and long-lasting performance. The home exudes charm and craftsmanship with white oak flooring, hand-scraped spruce beam coffered ceilings, American black walnut fireplace and custom built-ins in the dining room, slate flooring in kitchen and laundry room and custom cabinetry with soft closes. The dreamy kitchen with vaulted wood-beam ceilings, huge island with quartz countertops, apron farmhouse sink, and gas stove surrounded by amazing views of the beautiful countryside. Outside the chlorine diving pool and spa features UV light filtration system. Pool house doors open to pool area for entertaining. Additional highlights feature gated entrance, deep water well, RV hookup, whole house generator and long circle drive. Detached is a one-of-a-kind log cabin duplex that has been beautifully remodeled for rustic elegance with porcelain tile stone look floors, black walnut cabinetry, travertine tile in the bathroom and hammered copper sinks. Once side of the duplex is vacant and the other side is furnished and currently serving as a STR sleeping 7 and producing consistent income. The cabin features a long back porch and fire pit area overlooking the picturesque stocked pond.
© 2026 North Texas Real Estate Information Systems. All rights reserved. IDX information is provided exclusively for consumers' personal, non-commercial use and may not be used for any purpose other than to identify prospective properties consumers may be interested in purchasing. Information is deemed reliable but is not guaranteed accurate by the MLS or Team Hodnett | Keller Williams Realty. The data relating to real estate for sale or lease on this web site comes in part from NTREIS. Real estate listings held by brokerage firms other than Team Hodnett | Keller Williams Realty are marked with the NTREIS logo or an abbreviated logo and detailed information about them includes the name of the listing broker. Data last updated 2026-10-13T16:45:38.587.
 Listing information © 2026 North Texas Real Estate Information System.