



Description
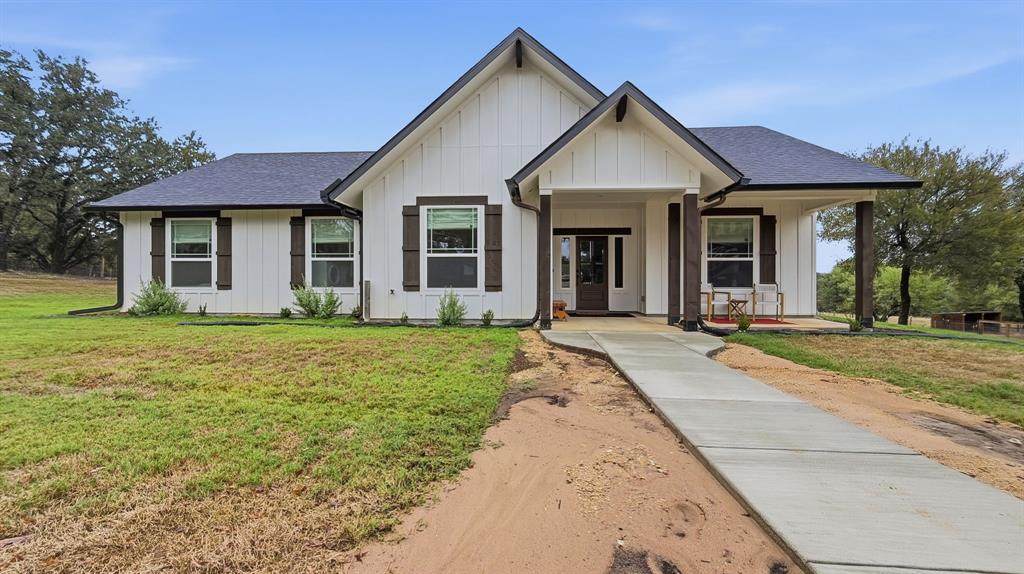
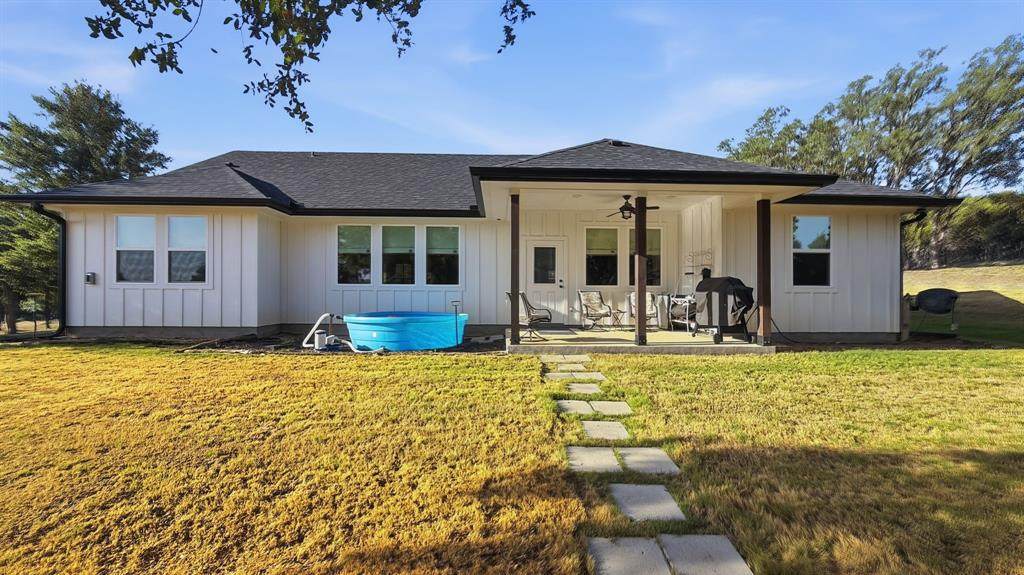
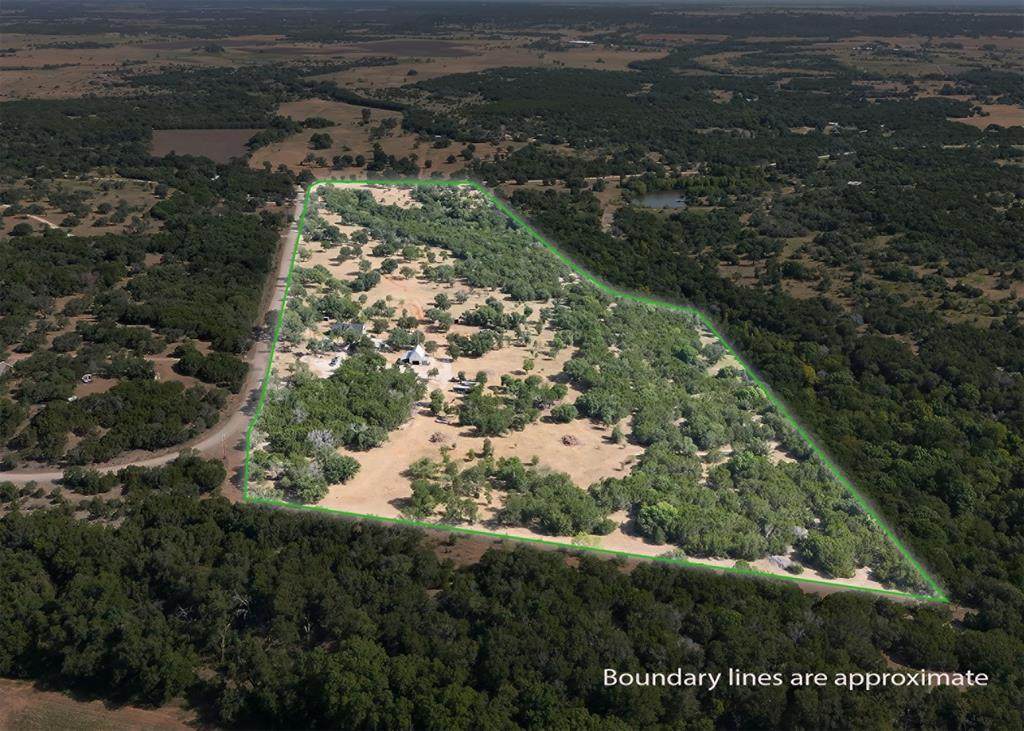
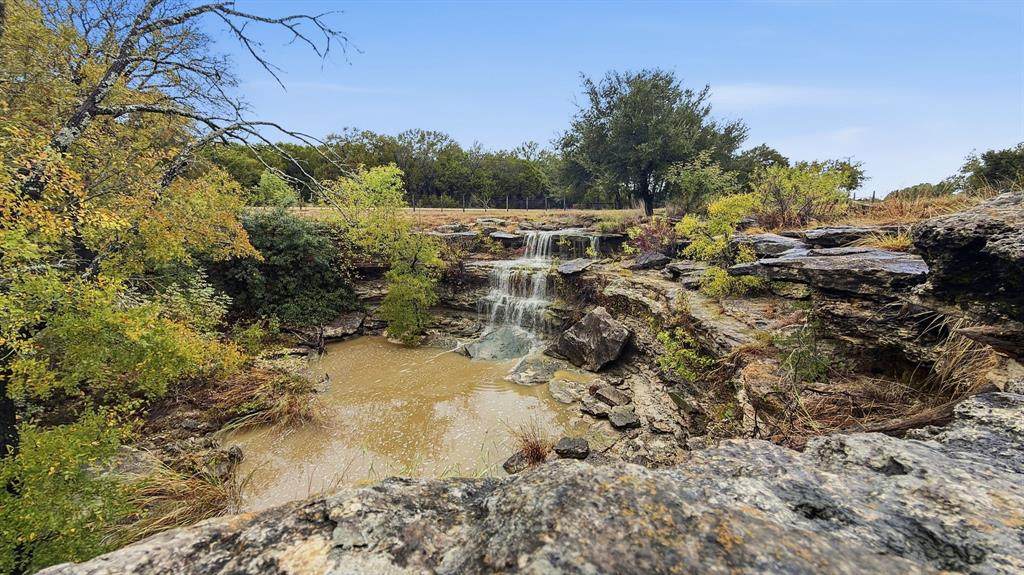
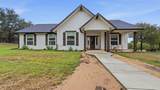
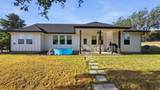
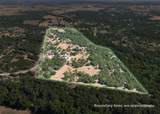
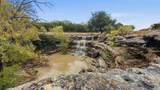
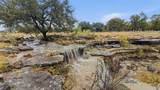
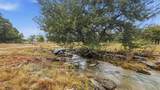
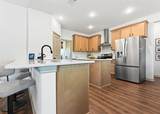
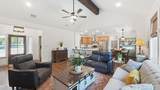
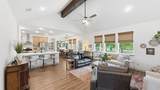
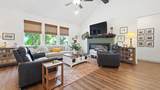
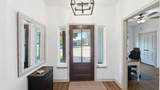
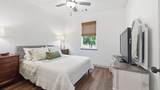
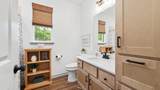
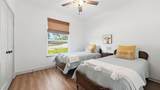
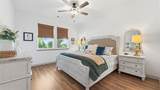
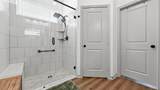
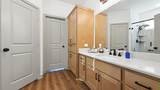
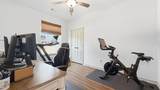
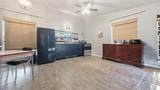
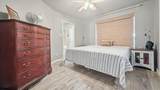
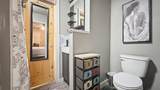
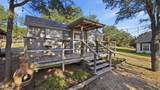
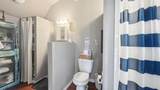
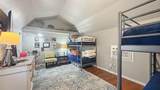
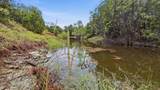
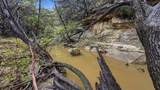
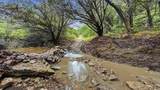
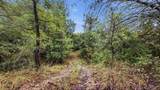
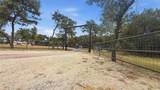
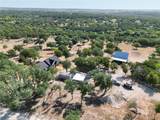
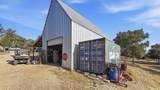
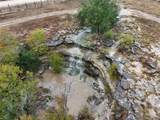
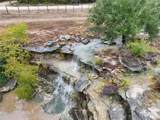
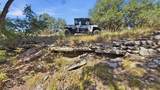
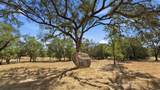
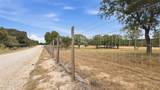
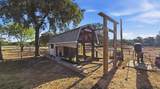
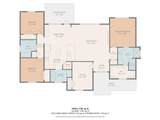
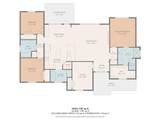
Private 47.32 acre Hill Country Haven offering unmatched privacy, high-end craftsmanship, and multi-generational living or income potential outside Jonesboro in Jonesboro ISD. Heavily wooded with many mature oak trees, the property features a seasonal creek, waterfall, rock formations, and 6 miles of private hiking and biking trails. Central location within 15 minutes to Gatesville, 25 minutes to Hamilton, and 45 minutes to Waco, placing you within a short drive to DFW, Austin, Houston, and San Antonio. The 1-year-old custom primary residence offers 1,750 square feet with 3 bedrooms, 2 bathrooms, an office or flex space option for a 4th bedroom, and remaining builder warranty. Wrapped in durable Hardie Plank siding, the interior boasts an open layout, 10 foot ceilings, a soaring vaulted living room ceiling, electric fireplace, luxury vinyl plank flooring throughout, and quartz countertops in the kitchen and all bathrooms. Secondary living quarters include a 1-bedroom, 1-bathroom barndo with a full kitchen, living area, laundry, private deck, and an attached covered RV awning with 30-amp electric, water, and sewer hookups, along with an additional 50 amp service on site. A separate 288-square foot cabin features a full bathroom and attached deck, making an ideal private guest suite, office, or studio. Outbuildings include a workshop on a concrete slab with full power and equipment overhang, an installed tech tower for instant highspeed internet, and a Conex storage container. The perimeter is completely fenced for sheep or goats and the property is Wildlife Exempt.
-
3BEDS
-
47.32ACRES
-
2BATHS
-
01/2 BATHS
-
1,750SQFT
-
$570$/SQFT
School Information
Description
Private 47.32 acre Hill Country Haven offering unmatched privacy, high-end craftsmanship, and multi-generational living or income potential outside Jonesboro in Jonesboro ISD. Heavily wooded with many mature oak trees, the property features a seasonal creek, waterfall, rock formations, and 6 miles of private hiking and biking trails. Central location within 15 minutes to Gatesville, 25 minutes to Hamilton, and 45 minutes to Waco, placing you within a short drive to DFW, Austin, Houston, and San Antonio. The 1-year-old custom primary residence offers 1,750 square feet with 3 bedrooms, 2 bathrooms, an office or flex space option for a 4th bedroom, and remaining builder warranty. Wrapped in durable Hardie Plank siding, the interior boasts an open layout, 10 foot ceilings, a soaring vaulted living room ceiling, electric fireplace, luxury vinyl plank flooring throughout, and quartz countertops in the kitchen and all bathrooms. Secondary living quarters include a 1-bedroom, 1-bathroom barndo with a full kitchen, living area, laundry, private deck, and an attached covered RV awning with 30-amp electric, water, and sewer hookups, along with an additional 50 amp service on site. A separate 288-square foot cabin features a full bathroom and attached deck, making an ideal private guest suite, office, or studio. Outbuildings include a workshop on a concrete slab with full power and equipment overhang, an installed tech tower for instant highspeed internet, and a Conex storage container. The perimeter is completely fenced for sheep or goats and the property is Wildlife Exempt.
© 2026 North Texas Real Estate Information Systems. All rights reserved. IDX information is provided exclusively for consumers' personal, non-commercial use and may not be used for any purpose other than to identify prospective properties consumers may be interested in purchasing. Information is deemed reliable but is not guaranteed accurate by the MLS or Team Hodnett | Keller Williams Realty. The data relating to real estate for sale or lease on this web site comes in part from NTREIS. Real estate listings held by brokerage firms other than Team Hodnett | Keller Williams Realty are marked with the NTREIS logo or an abbreviated logo and detailed information about them includes the name of the listing broker. Data last updated 2026-10-09T21:44:00.33.
 Listing information © 2026 North Texas Real Estate Information System.