













Skip To Content

241 Highridge Drive

New Hope, TX 75071
  • $999,999
  • STATUS: Active
  • ON SITE: 153 Days
  • MLS #: 21251234
UPDATED: 99 min ago
$999,999
  • 5
    BEDS
  • 10
    ACRES
  • 3
    BATHS
  • 0
    1/2 BATHS
  • 2,592
    SQFT
  • $386
    $/SQFT
Type:
Farm
Built:
1985
County:
Area:

School Information

Elementary School:
High School:
School District:
Offered by Angela Culberson of CENTURY 21 Judge Fite Company: 972-723-8231.

Description

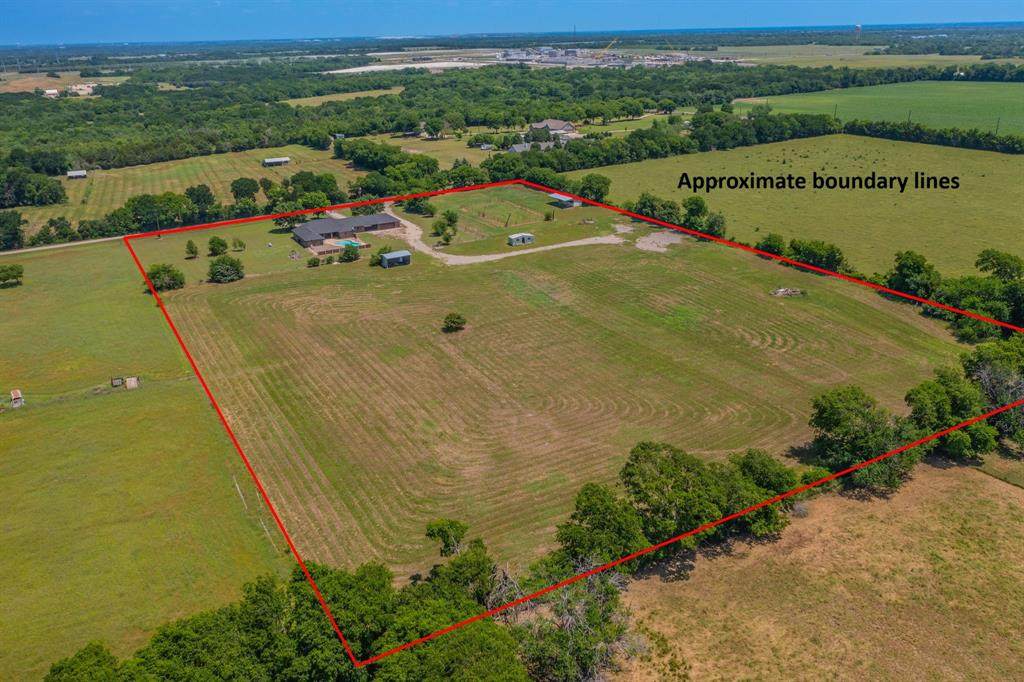
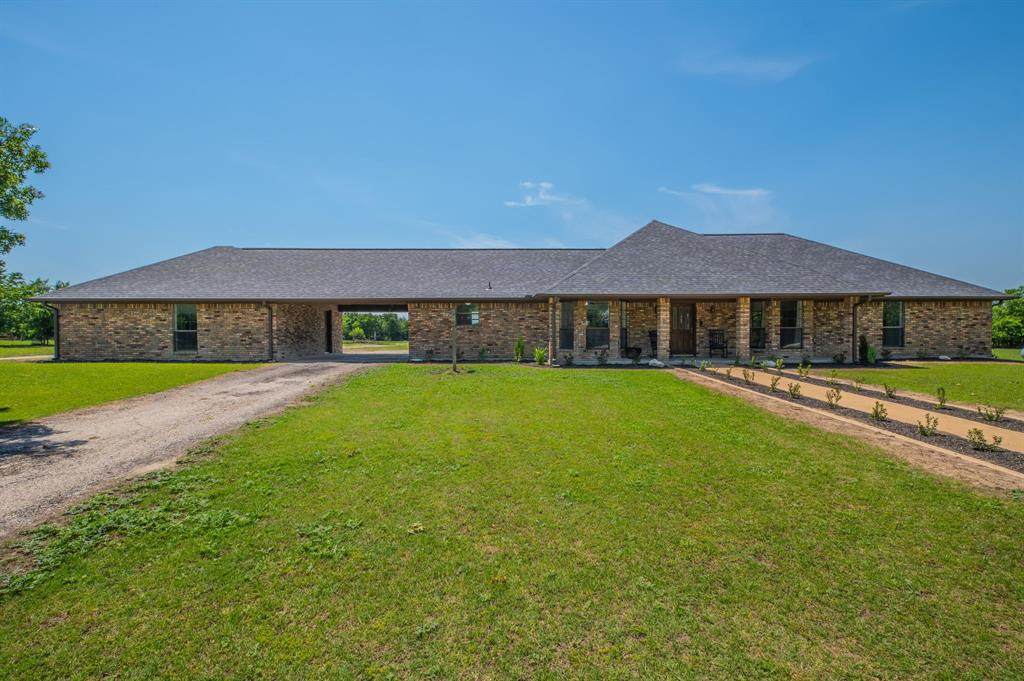
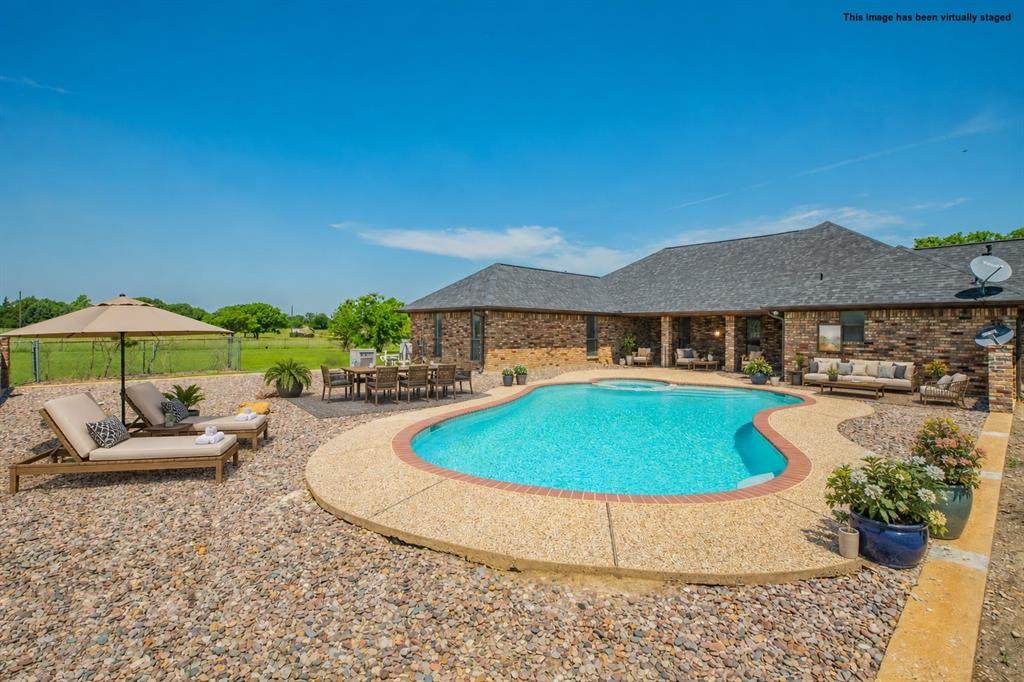
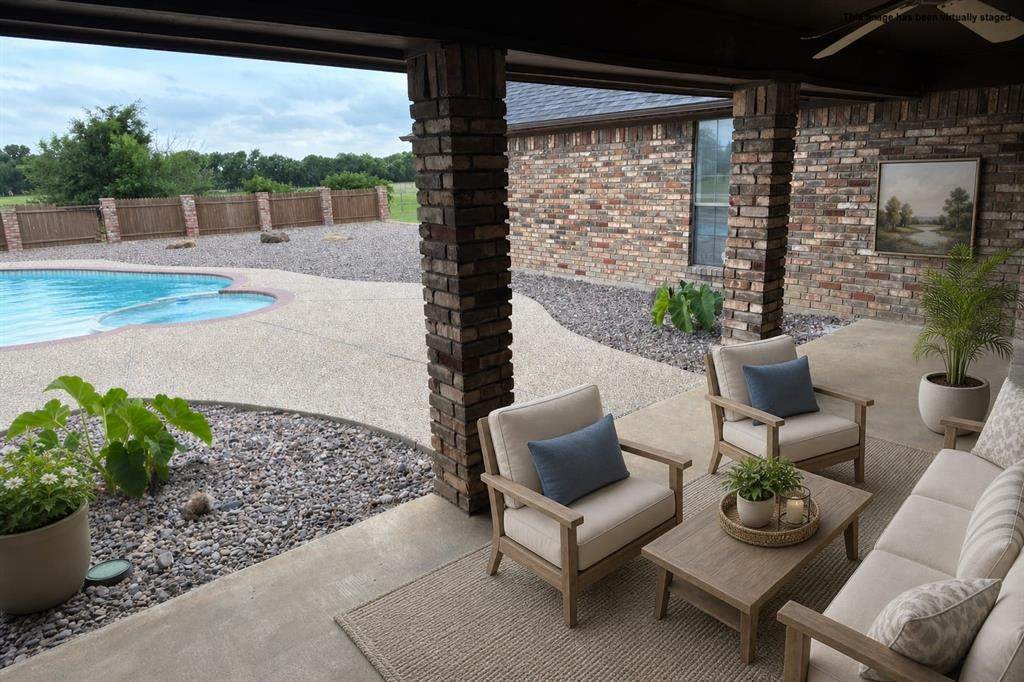
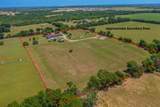
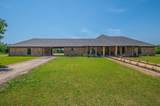
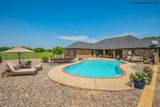
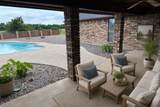
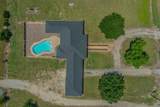
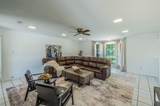
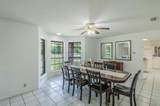
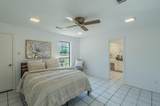
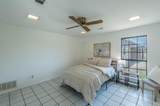
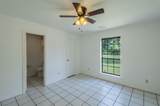
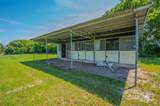
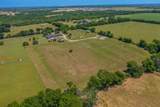
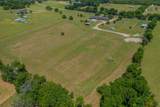
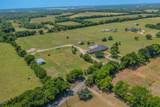
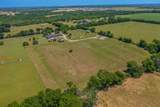
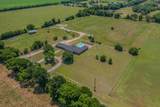
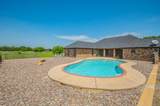
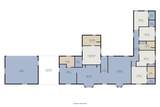
Bring your horses, livestock, & wide-open dreams to this beautiful 10-acre ranch with ag exemption, located in highly regarded McKinney ISD. Set in a peaceful rural setting, this property is thoughtfully equipped for true country living with barns, stables, & ample space for riding, grazing, and expansion. The 5-bedroom, 3-bath home offers plenty of room for family, guests, or ranch hands, with a comfortable layout designed for everyday living. Some updates are needed, but it's a blank canvas for your vision! The kitchen features a central island & large pantry. The HUGE dining room features a built-in buffet. The primary bedroom has an ensuite bath with soaking tub & separate shower. The additional bedrooms are separate from the primary, & one bedroom could be used as an in-law suite or guest suite with its ensuite bathroom. The backyard is an oasis complete with covered patio & sparkling pool & spa with panoramic views of your acreage & TX sunsets. Whether you’re an equestrian enthusiast, hobby farmer, or simply seeking a private escape with room to grow, this property delivers the ideal blend of practicality and lifestyle. There is a barn with electric & water on a concrete slab. There is a piped-fence horse coral. The circular driveway with porte cochère creates easy come & go access. Enjoy the quiet of the countryside without sacrificing proximity to McKinney’s shopping, dining, & conveniences. This property is within 20 min. of Oak Hollow Golf Course AND The Clubs of Stonebridge Ranch! 10 min. from the McKinney National Airport! 12 min. to Downtown McKinney. 14 min. to Recreation Center at Towne Lake! Outside City limits. According to the County, ag exemption is for 9.2 acres of the 10 acre property. Subdivide for additional properties and multi-generational usage (subdivide into 1-acre lots)!

Monthly Payment Calculator


© 2026 North Texas Real Estate Information Systems. All rights reserved. IDX information is provided exclusively for consumers' personal, non-commercial use and may not be used for any purpose other than to identify prospective properties consumers may be interested in purchasing. Information is deemed reliable but is not guaranteed accurate by the MLS or Team Hodnett | Keller Williams Realty. The data relating to real estate for sale or lease on this web site comes in part from NTREIS. Real estate listings held by brokerage firms other than Team Hodnett | Keller Williams Realty are marked with the NTREIS logo or an abbreviated logo and detailed information about them includes the name of the listing broker. Data last updated 2026-10-15T23:43:22.52.
www.teamhodnett.com/homes/176565595
Print Image

241 Highridge Drive New Hope, TX 75071

  • Price: $999,999
  • Status: Active
  • On Site: 153 Days
  • Updated: 99 min ago
  • MLS #: 21251234
5
Beds
3
Baths
0
½ Baths
10
Acres
2,592
SQFT
$386
$/SQFT
1985
Built
Neighborhood:
Abs A0157 Ht Chenoweth Survey, Sheet 1, Tract 334
County:
Collin
Area:
New Hope
Elementary School:
Webb
High School:
Mckinney
School District:
McKinney ISD
Property Description
Bring your horses, livestock, & wide-open dreams to this beautiful 10-acre ranch with ag exemption, located in highly regarded McKinney ISD. Set in a peaceful rural setting, this property is thoughtfully equipped for true country living with barns, stables, & ample space for riding, grazing, and expansion. The 5-bedroom, 3-bath home offers plenty of room for family, guests, or ranch hands, with a comfortable layout designed for everyday living. Some updates are needed, but it's a blank canvas for your vision! The kitchen features a central island & large pantry. The HUGE dining room features a built-in buffet. The primary bedroom has an ensuite bath with soaking tub & separate shower. The additional bedrooms are separate from the primary, & one bedroom could be used as an in-law suite or guest suite with its ensuite bathroom. The backyard is an oasis complete with covered patio & sparkling pool & spa with panoramic views of your acreage & TX sunsets. Whether you’re an equestrian enthusiast, hobby farmer, or simply seeking a private escape with room to grow, this property delivers the ideal blend of practicality and lifestyle. There is a barn with electric & water on a concrete slab. There is a piped-fence horse coral. The circular driveway with porte cochère creates easy come & go access. Enjoy the quiet of the countryside without sacrificing proximity to McKinney’s shopping, dining, & conveniences. This property is within 20 min. of Oak Hollow Golf Course AND The Clubs of Stonebridge Ranch! 10 min. from the McKinney National Airport! 12 min. to Downtown McKinney. 14 min. to Recreation Center at Towne Lake! Outside City limits. According to the County, ag exemption is for 9.2 acres of the 10 acre property. Subdivide for additional properties and multi-generational usage (subdivide into 1-acre lots)!
Exterior Features

Acres Bottom Land 0.00 Acres Cultivated 0.00 Acres Irrigated 0.00 Acres Pasture 10.00 Backyard Pool Features GuniteIn GroundPool/Spa ComboPrivate Carport Spaces 0 Construction Brick Covered Spaces 3 Crops Native Dock Permitted No Exterior Features CourtyardCovered Patio/PorchRain GuttersLightingPrivate YardStable/BarnStorage Farm Ranch Features Fenced for Horses Fencing Back YardBarbed WireBrickFencedGatePipeWireWood Foundation Slab Horse Amenities ArenaBarn(s)Electric to BarnEquipment BarnHay BarnStable(s)Tack Room Housing Type Farm/Ranch HouseSingle Detached Lakes 0 Lot Description AcreageAgriculturalClearedInterior LotLandscapedLevelLrg. Backyard GrassMany TreesPastureSubdivision Lot Dimensions 815x524x842x524 Lot Size Source Other Parking Or Garage Additional ParkingCircular DrivewayCoveredDirect AccessDrive ThroughDrivewayEnclosedGarageGarage Double DoorGarage Faces RearGravelLightedOn SitePrivate Patio And Porch Features CoveredFront PorchPatioRear Porch Pool On Property Yes Residences 1 Road Surface Type AsphaltDirtGravel Roof Composition Soil Type Unknown Style RanchTraditional Tanks And Ponds 0 Waterfront YN No

Interior Features

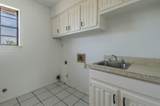
Appliances DishwasherDisposalElectric CooktopElectric OvenGas Water HeaterMicrowave Attached Garage Yes Basement No Cooling Ceiling Fan(s)Central AirGas Dining Areas 1 Fireplaces 0 Flooring Ceramic Tile Garage Yes Handicap YN No Heating CentralNatural Gas Interior Features Built-in FeaturesDecorative LightingDry BarHigh Speed Internet AvailableIn-Law Suite FloorplanKitchen IslandNatural WoodworkOpen FloorplanPantryWalk-In Closet(s)Second Primary Bedroom Laundry Features Electric Dryer HookupUtility RoomFull Size W/D AreaOn Site Living Areas 1 Rooms Kitchen (1 Level) Bedroom (1 Level) Bedroom (1 Level) Bath-Full (1 Level) Utility Room (1 Level) Window Features Bay Window(s)Window Coverings

Property Features

Accessory Unit YN No AGExemption Yes Alarm Or Security Type Smoke Detector(s) Barns 1 Barns1 1 Construction Status Preowned Crop Retire Program No Current Use AgriculturalHorsesLivestockMulti-FamilyPastureRanchRecreationalResidentialSingle FamilyVacant Easements ElectricUtilities HOA None Horse Permitted Yes Lake Pump No Land Leased No Levels One Listing Terms CashConventionalFHAUSDA LoanVA Loan Municipal Utility District No Other Structures Barn(s)Corral(s)OutbuildingShed(s)Stable(s)Storage Possession Closing/Funding Property Attached No Property Type Farm/Ranch Restrictions ArchitecturalBuildingDeedNo Mobile Home Senior Community No Special Notes Aerial PhotoSurvey AvailableUtility Easement Utilities DirtElectricity AvailableElectricity ConnectedGravel/RockPropaneSeptic Wells 0 Will Subdivide Yes

North Texas Real Estate Information Systems MLS logo Listing information © 2026 North Texas Real Estate Information System.


© 2026 North Texas Real Estate Information Systems. All rights reserved. IDX information is provided exclusively for consumers' personal, non-commercial use and may not be used for any purpose other than to identify prospective properties consumers may be interested in purchasing. Information is deemed reliable but is not guaranteed accurate by the MLS or Team Hodnett | Keller Williams Realty. The data relating to real estate for sale or lease on this web site comes in part from NTREIS. Real estate listings held by brokerage firms other than Team Hodnett | Keller Williams Realty are marked with the NTREIS logo or an abbreviated logo and detailed information about them includes the name of the listing broker. Data last updated 2026-10-15T23:43:22.52.
 
https://bt-photos.global.ssl.fastly.net/ntreis/orig_boomver_4_21251234-2.jpg https://bt-photos.global.ssl.fastly.net/ntreis/orig_boomver_4_21251234-2.jpg https://bt-photos.global.ssl.fastly.net/ntreis/orig_boomver_4_21251234-2.jpg
Logo
Team Hodnett | Keller Williams Realty
2106 E State Highway 114, Suite 101
Southlake TX, 76092
Offered by Angela Culberson of CENTURY 21 Judge Fite Company: 972-723-8231.