
Skip To Content

269 Territory Trail , #25

Fort Worth, TX 76120
  • $314,900
  • STATUS: Active
  • ON SITE: 29 Days
  • MLS #: 21408228
Open House
UPDATED: 20 min ago
$314,900
  • 3
    BEDS
  • 0.04
    ACRES
  • 2
    BATHS
  • 1
    1/2 BATHS
  • 1,731
    SQFT
  • $182
    $/SQFT
Type:
Townhouse
Built:
2026
County:
Area:

School Information

Elementary School:
High School:
School District:
Offered by Ben Caballero of Historymaker Homes: 888-872-6006.

Description

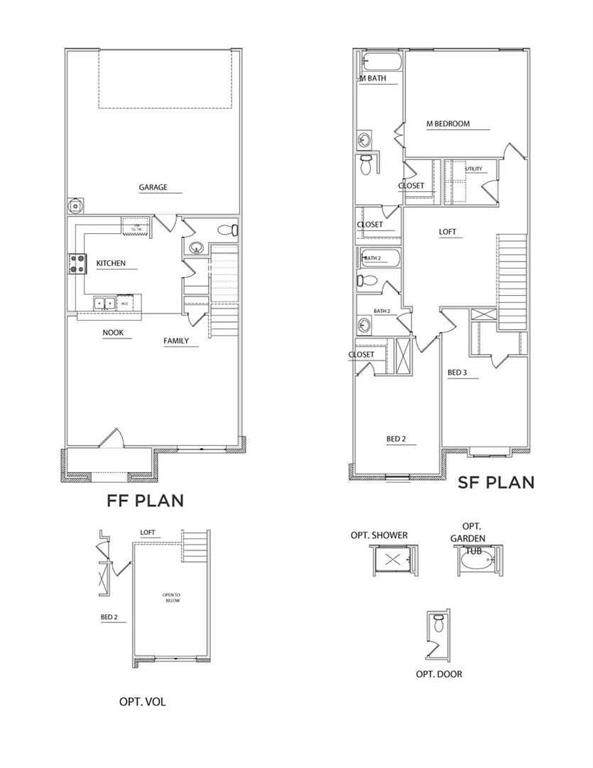
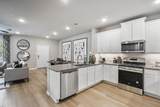
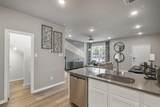
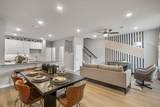
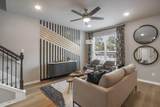
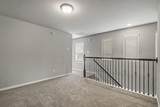
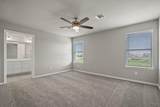
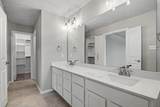
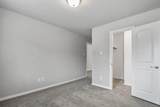
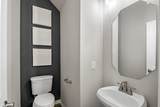
MLS# 21408228 - Built by HistoryMaker Homes - Ready Now! ~ Fantastic 3-bedroom, 3-bath townhouse offering 1,731 sq ft with a 2-car garage in Mockingbird Estates Townhomes. Open floorplan with two living areas and an eat-in kitchen featuring granite counters and pantry. Primary bath includes double vanity; additional baths include two full and one half. Interior highlights: walk-in closets, smart home system, wired for data, cable and high-speed internet available. Flooring: luxury vinyl plank and carpet. Zoned central heating - cooling (electric). Exterior lighting and rain gutters. Slab foundation; composition roof. Fort Worth ISD: Loweryrd, Jean McClung, Eastern Hills. Year built 2026.

Monthly Payment Calculator


© 2026 North Texas Real Estate Information Systems. All rights reserved. IDX information is provided exclusively for consumers' personal, non-commercial use and may not be used for any purpose other than to identify prospective properties consumers may be interested in purchasing. Information is deemed reliable but is not guaranteed accurate by the MLS or Team Hodnett | Keller Williams Realty. The data relating to real estate for sale or lease on this web site comes in part from NTREIS. Real estate listings held by brokerage firms other than Team Hodnett | Keller Williams Realty are marked with the NTREIS logo or an abbreviated logo and detailed information about them includes the name of the listing broker. Data last updated 2026-11-08T08:42:52.097.
www.teamhodnett.com/homes/182004700
Print Image

269 Territory Trail , #25 Fort Worth, TX 76120

  • Price: $314,900
  • Status: Active
  • On Site: 29 Days
  • Updated: 20 min ago
  • MLS #: 21408228
3
Beds
2
Baths
1
½ Baths
0.04
Acres
1,731
SQFT
$182
$/SQFT
2026
Built
Neighborhood:
Mockingbird Estates Townhomes
County:
Tarrant
Area:
Fort Worth
Elementary School:
Loweryrd
High School:
Eastern Hills
School District:
FORT WORTH ISD
Property Description
MLS# 21408228 - Built by HistoryMaker Homes - Ready Now! ~ Fantastic 3-bedroom, 3-bath townhouse offering 1,731 sq ft with a 2-car garage in Mockingbird Estates Townhomes. Open floorplan with two living areas and an eat-in kitchen featuring granite counters and pantry. Primary bath includes double vanity; additional baths include two full and one half. Interior highlights: walk-in closets, smart home system, wired for data, cable and high-speed internet available. Flooring: luxury vinyl plank and carpet. Zoned central heating - cooling (electric). Exterior lighting and rain gutters. Slab foundation; composition roof. Fort Worth ISD: Loweryrd, Jean McClung, Eastern Hills. Year built 2026.
Exterior Features

Carport Spaces 0 Construction BrickFiber Cement Covered Spaces 2 Dock Permitted No Exterior Features Rain GuttersLighting Foundation Slab Housing Type Condo/Townhome Lot Size Source Builder Parking Or Garage Garage Door OpenerGarage Single Door Pool On Property No Roof Composition Style Traditional Waterfront YN No

Interior Features

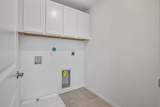
Appliances DishwasherDisposalElectric RangeMicrowave Attached Garage Yes Basement No Cooling Central AirElectricZoned Dining Areas 1 Fireplaces 0 Flooring CarpetLuxury Vinyl Plank Garage Yes Garage Length 20 Garage Width 20 Handicap YN No Heating CentralElectricZoned Interior Features Cable TV AvailableDouble VanityEat-in KitchenGranite CountersHigh Speed Internet AvailableOpen FloorplanPantrySmart Home SystemWalk-In Closet(s)Wired for Data Laundry Features Electric Dryer HookupUtility RoomFull Size W/D AreaWasher Hookup Living Areas 2 Rooms Bedroom (2 Level) Bedroom-Primary (2 Level) Living Room (1 Level) Utility Room (2 Level) Kitchen (1 Level) Bedroom (2 Level) Dining Room (1 Level)

Property Features

Accessory Unit YN No Alarm Or Security Type Fire Sprinkler SystemSmoke Detector(s) Common Features Community SprinklerSidewalks Construction Status New Construction - Complete HOA Mandatory Hoa Billing Freq Monthly Hoa Dues 325 Hoa Includes InsuranceMaintenance GroundsManagement Fees HOAManagement Company First Service Residential HOAManagement Company Phone 214-871-9700 Horse Permitted No Lake Pump No Levels Two Municipal Utility District No Planned Development Mockingbird Estates Possession Closing/Funding Property Attached No Property Type Townhouse Senior Community No Utilities AlleyCity SewerCity WaterCommunity MailboxCurbsIndividual Water MeterSidewalkUnderground Utilities Will Subdivide No

North Texas Real Estate Information Systems MLS logo Listing information © 2026 North Texas Real Estate Information System.


© 2026 North Texas Real Estate Information Systems. All rights reserved. IDX information is provided exclusively for consumers' personal, non-commercial use and may not be used for any purpose other than to identify prospective properties consumers may be interested in purchasing. Information is deemed reliable but is not guaranteed accurate by the MLS or Team Hodnett | Keller Williams Realty. The data relating to real estate for sale or lease on this web site comes in part from NTREIS. Real estate listings held by brokerage firms other than Team Hodnett | Keller Williams Realty are marked with the NTREIS logo or an abbreviated logo and detailed information about them includes the name of the listing broker. Data last updated 2026-11-08T08:42:52.097.
 
https://bt-photos.global.ssl.fastly.net/ntreis/orig_boomver_1_21408228-2.jpg https://bt-photos.global.ssl.fastly.net/ntreis/orig_boomver_1_21408228-2.jpg https://bt-photos.global.ssl.fastly.net/ntreis/orig_boomver_1_21408228-2.jpg
Logo
Team Hodnett | Keller Williams Realty
2106 E State Highway 114, Suite 101
Southlake TX, 76092
Offered by Ben Caballero of Historymaker Homes: 888-872-6006.