







Description
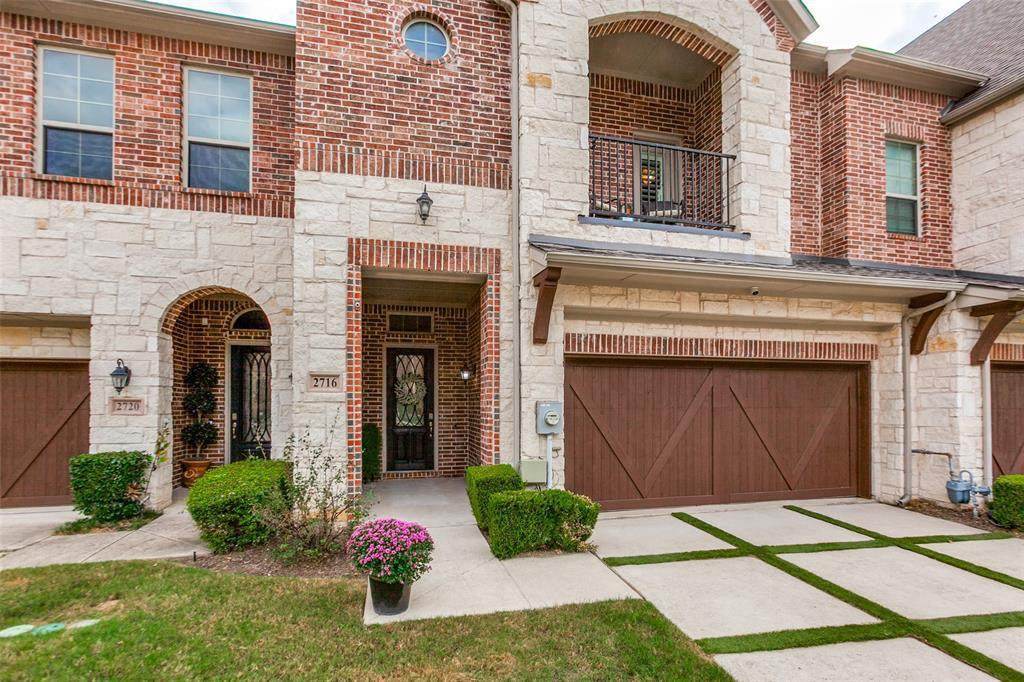
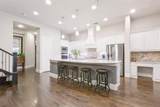
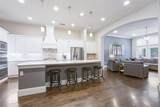
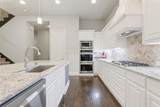
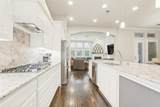
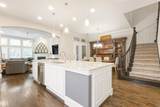
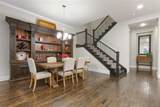
Move-in ready luxury and low-maintenance living in Carrollton’s premier Shops at Prestonwood community! Built by Dunhill Homes, this desirable Meadow floor plan seamlessly balances modern elegance with everyday comfort.Step inside to high ceilings, rich hardwood flooring, and floor-to-ceiling windows dressed in custom plantation shutters that fill the open-concept living space with natural light. The chef’s kitchen is designed to impress, featuring sleek white cabinetry, granite countertops, premium stainless steel appliances, and an oversized island with breakfast bar seating that overlooks the formal dining and living areas.Enjoy seamless indoor-outdoor living with a covered first-floor patio and an expansive second-floor covered balcony overlooking a serene community pond with a lighted fountain. Upstairs, all three spacious bedrooms offer private balcony access and expansive storage. The primary retreat boasts dual walk-in closets and direct access to its own private balcony—the perfect spot for morning coffee. Each secondary bedroom features generous walk-in closets and walks out to a shared second-floor balcony.Unmatched HOA & Amenities: The low-maintenance HOA covers front yard landscaping and exterior maintenance, giving you true lock-and-leave freedom. Residents enjoy access to a community clubhouse, resort-style pool, fitness center, and walking trails.Prime Location: Situated moments from the Dallas North Tollway, President George Bush Turnpike, and Highway 121, you are minutes away from premier dining, shopping, and entertainment at Grandscape, Legacy West, and The Star.From the Dallas North Tollway, take the Park Boulevard exit west and turn right onto Marsh Lane. Turn left onto Cedar Elm Drive into The Shops at Prestonwood, and the home will be on your left.
-
3BEDS
-
0.07ACRES
-
2BATHS
-
11/2 BATHS
-
2,764SQFT
-
$226$/SQFT
School Information
Description
Move-in ready luxury and low-maintenance living in Carrollton’s premier Shops at Prestonwood community! Built by Dunhill Homes, this desirable Meadow floor plan seamlessly balances modern elegance with everyday comfort.Step inside to high ceilings, rich hardwood flooring, and floor-to-ceiling windows dressed in custom plantation shutters that fill the open-concept living space with natural light. The chef’s kitchen is designed to impress, featuring sleek white cabinetry, granite countertops, premium stainless steel appliances, and an oversized island with breakfast bar seating that overlooks the formal dining and living areas.Enjoy seamless indoor-outdoor living with a covered first-floor patio and an expansive second-floor covered balcony overlooking a serene community pond with a lighted fountain. Upstairs, all three spacious bedrooms offer private balcony access and expansive storage. The primary retreat boasts dual walk-in closets and direct access to its own private balcony—the perfect spot for morning coffee. Each secondary bedroom features generous walk-in closets and walks out to a shared second-floor balcony.Unmatched HOA & Amenities: The low-maintenance HOA covers front yard landscaping and exterior maintenance, giving you true lock-and-leave freedom. Residents enjoy access to a community clubhouse, resort-style pool, fitness center, and walking trails.Prime Location: Situated moments from the Dallas North Tollway, President George Bush Turnpike, and Highway 121, you are minutes away from premier dining, shopping, and entertainment at Grandscape, Legacy West, and The Star.From the Dallas North Tollway, take the Park Boulevard exit west and turn right onto Marsh Lane. Turn left onto Cedar Elm Drive into The Shops at Prestonwood, and the home will be on your left.
© 2026 North Texas Real Estate Information Systems. All rights reserved. IDX information is provided exclusively for consumers' personal, non-commercial use and may not be used for any purpose other than to identify prospective properties consumers may be interested in purchasing. Information is deemed reliable but is not guaranteed accurate by the MLS or Team Hodnett | Keller Williams Realty. The data relating to real estate for sale or lease on this web site comes in part from NTREIS. Real estate listings held by brokerage firms other than Team Hodnett | Keller Williams Realty are marked with the NTREIS logo or an abbreviated logo and detailed information about them includes the name of the listing broker. Data last updated 2026-11-06T12:47:01.323.
 Listing information © 2026 North Texas Real Estate Information System.