






Description
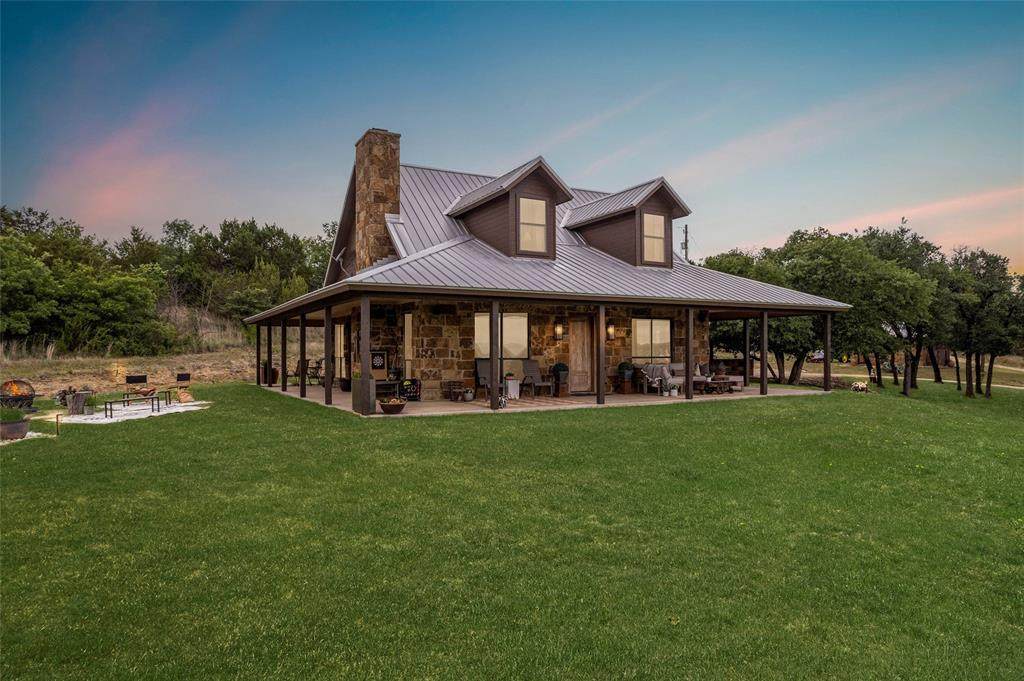
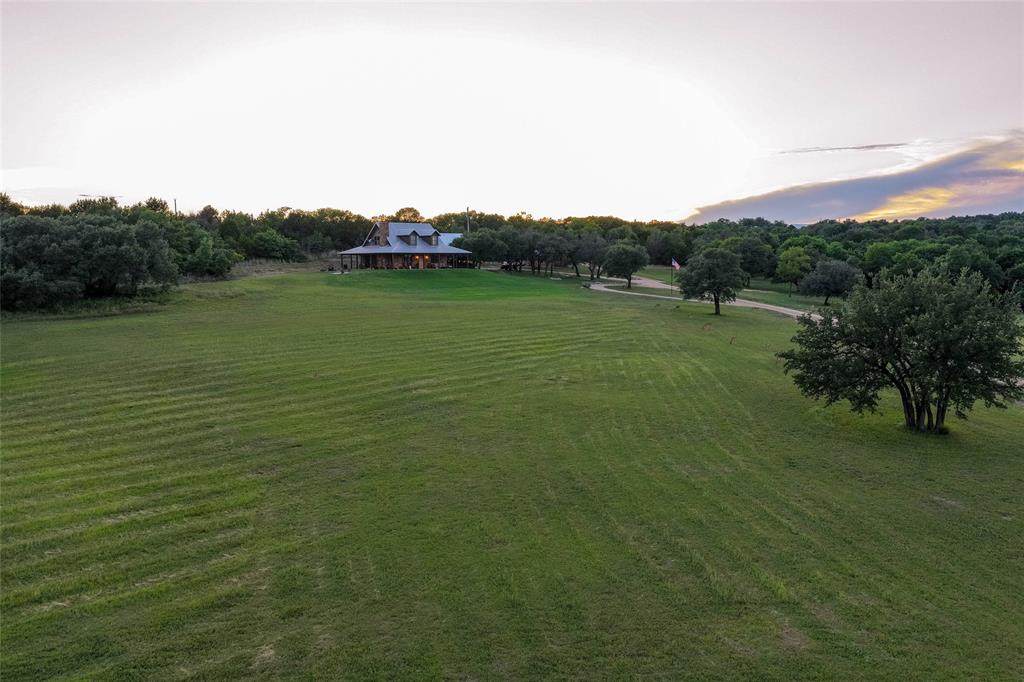
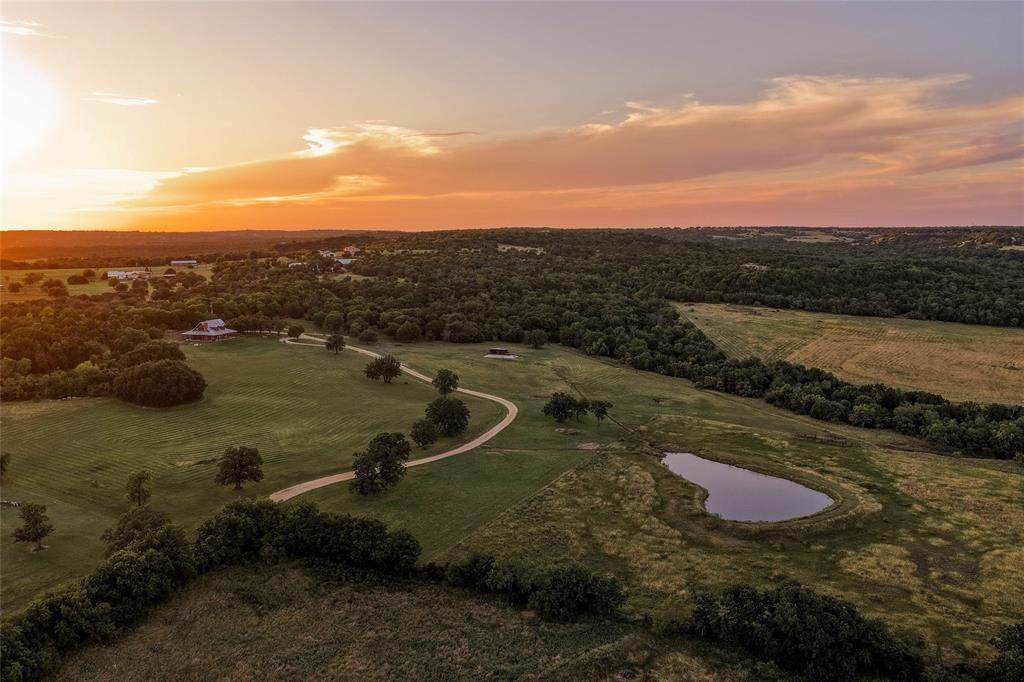
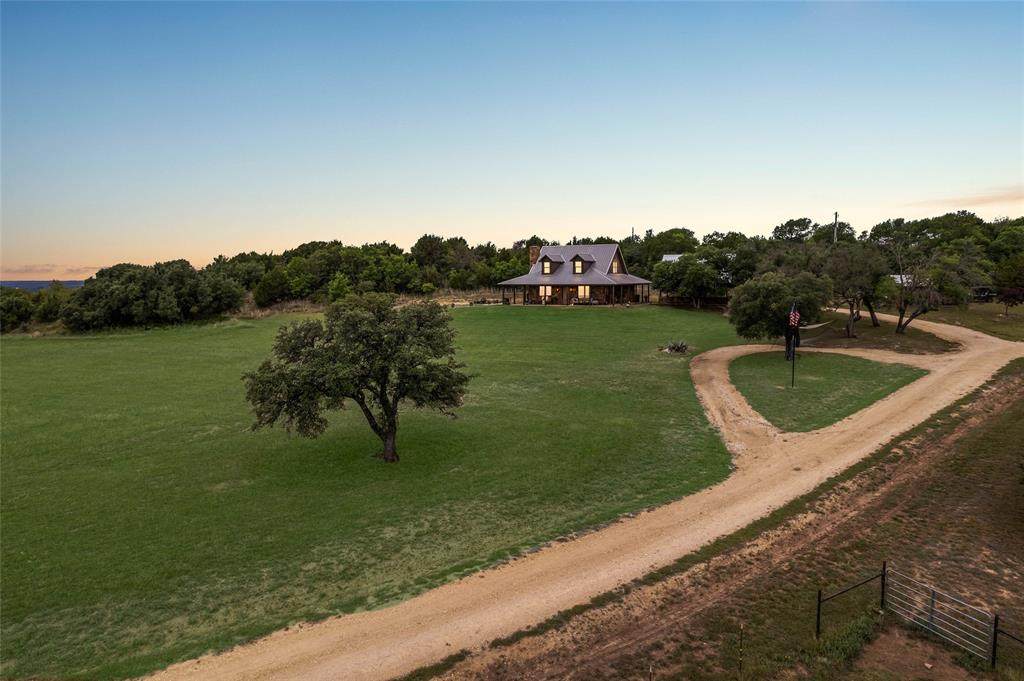
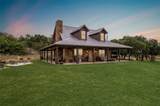
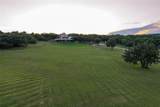
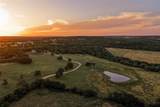
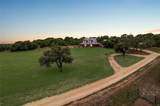
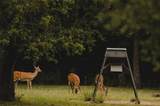
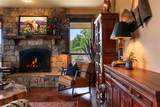
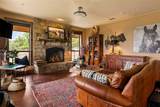
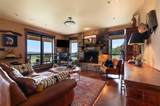
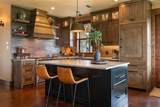
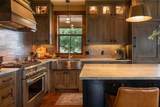
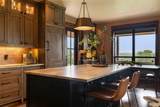
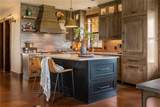
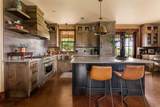
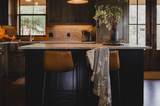
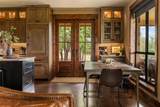
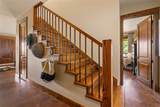
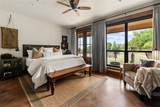
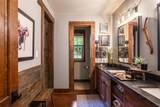
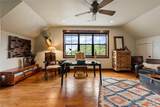
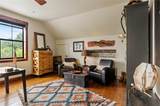
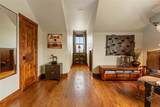
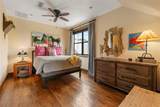
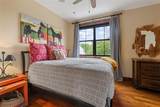
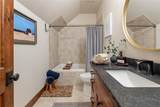
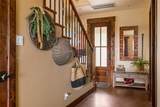
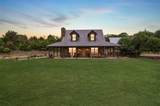
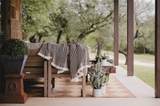
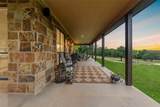
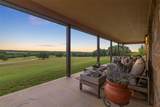
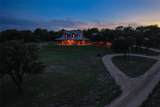
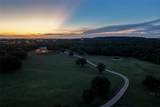
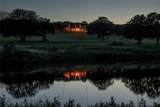
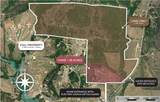
Approximately 36 acres with a custom Texas country home on US Highway 281, fourteen miles north of Stephenville in Erath County. Part of a legacy ranch carved from the historic Jordan Ranch and held in single-family ownership for the past twenty-eight years.The 2,040 square foot home was built in 2011 by David Taylor Construction in Hill Country ranch style. Stone exterior, standing seam metal roof, slab, 2x6 walls with urethane foam. Three bedrooms, two baths, primary on the first level. Hand-scraped mesquite floors on the second level. Custom mesquite and knotty alder doors. Hand-forged iron stair banisters from a Colorado artisan. Dry-stack stone wood-burning fireplace. The kitchen has quartz counters, commercial range and vent, built-in gas appliances, custom cabinetry, and a walk-in pantry. A 1,744 square foot wraparound porch catches views in every direction.The land has US Highway 281 frontage with a gated entrance. Elevation rises from 1,090 to 1,260 feet with panoramic views. Mature live oak and hardwood timber surrounds cleared pasture around the homesite. A seasonal creek runs through the property.One working well, 12+ GPM. Two stock tanks.Whitetail deer, Rio Grande turkey, and dove are seen regularly on the property.Systems: well water with filtration, tankless water heater, septic, 500-gallon in-ground propane, co-op electric, central HVAC. Fiber and Starlink available. Outbuildings: 120 sqft combined wellhouse and storage (2010), 30 by 30 porte cochère built in 2024 with 225 sqft of upstairs storage, 1,248 sqft slab for a future barn (2021).Active agricultural exemption. No HOA. The Dallas Fort Worth Metroplex is approximately ninety minutes east. Schools are Morgan Mill ISD and Stephenville High School.This home is part of a 319 acre legacy property offered three ways. The full 319 acres is available together with the home, or the surrounding 283 acres of land is available separately. For full info visit kdranch.info.
-
3BEDS
-
36ACRES
-
2BATHS
-
01/2 BATHS
-
2,040SQFT
-
$956$/SQFT
School Information
Description
Approximately 36 acres with a custom Texas country home on US Highway 281, fourteen miles north of Stephenville in Erath County. Part of a legacy ranch carved from the historic Jordan Ranch and held in single-family ownership for the past twenty-eight years.The 2,040 square foot home was built in 2011 by David Taylor Construction in Hill Country ranch style. Stone exterior, standing seam metal roof, slab, 2x6 walls with urethane foam. Three bedrooms, two baths, primary on the first level. Hand-scraped mesquite floors on the second level. Custom mesquite and knotty alder doors. Hand-forged iron stair banisters from a Colorado artisan. Dry-stack stone wood-burning fireplace. The kitchen has quartz counters, commercial range and vent, built-in gas appliances, custom cabinetry, and a walk-in pantry. A 1,744 square foot wraparound porch catches views in every direction.The land has US Highway 281 frontage with a gated entrance. Elevation rises from 1,090 to 1,260 feet with panoramic views. Mature live oak and hardwood timber surrounds cleared pasture around the homesite. A seasonal creek runs through the property.One working well, 12+ GPM. Two stock tanks.Whitetail deer, Rio Grande turkey, and dove are seen regularly on the property.Systems: well water with filtration, tankless water heater, septic, 500-gallon in-ground propane, co-op electric, central HVAC. Fiber and Starlink available. Outbuildings: 120 sqft combined wellhouse and storage (2010), 30 by 30 porte cochère built in 2024 with 225 sqft of upstairs storage, 1,248 sqft slab for a future barn (2021).Active agricultural exemption. No HOA. The Dallas Fort Worth Metroplex is approximately ninety minutes east. Schools are Morgan Mill ISD and Stephenville High School.This home is part of a 319 acre legacy property offered three ways. The full 319 acres is available together with the home, or the surrounding 283 acres of land is available separately. For full info visit kdranch.info.
© 2026 North Texas Real Estate Information Systems. All rights reserved. IDX information is provided exclusively for consumers' personal, non-commercial use and may not be used for any purpose other than to identify prospective properties consumers may be interested in purchasing. Information is deemed reliable but is not guaranteed accurate by the MLS or Team Hodnett | Keller Williams Realty. The data relating to real estate for sale or lease on this web site comes in part from NTREIS. Real estate listings held by brokerage firms other than Team Hodnett | Keller Williams Realty are marked with the NTREIS logo or an abbreviated logo and detailed information about them includes the name of the listing broker. Data last updated 2026-10-15T23:43:22.52.
 Listing information © 2026 North Texas Real Estate Information System.