







Description
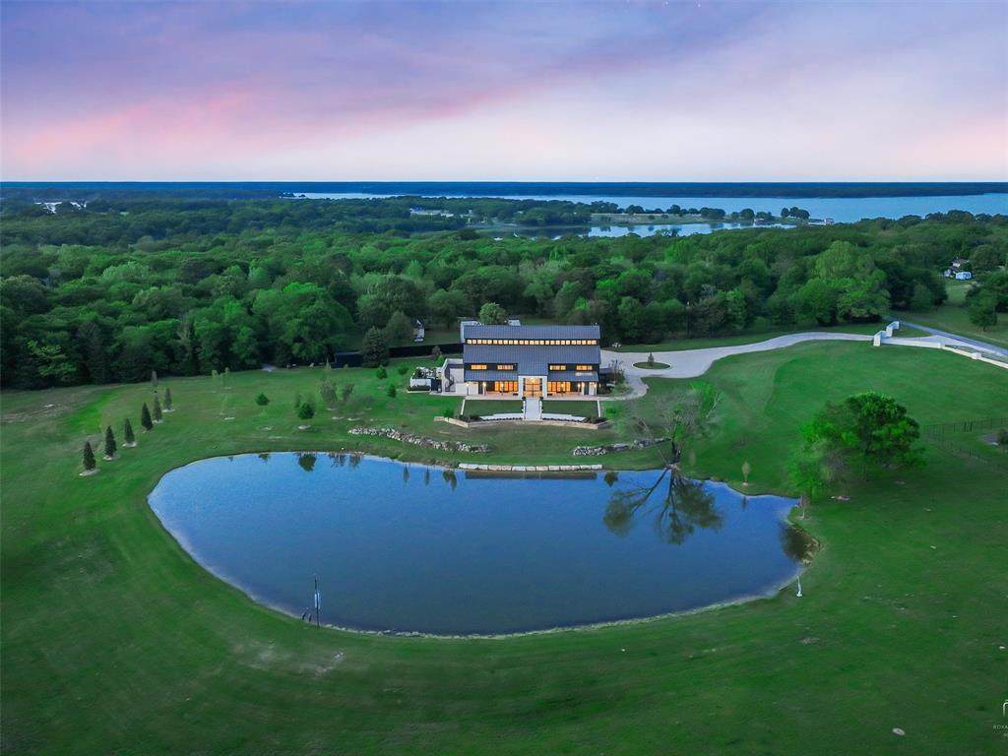
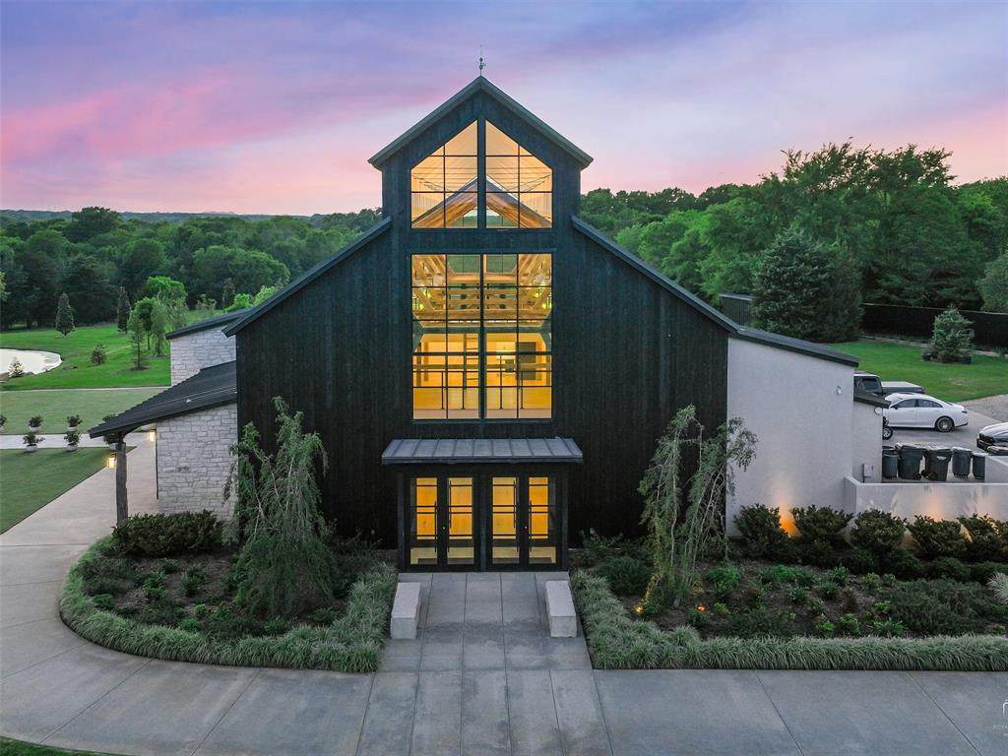
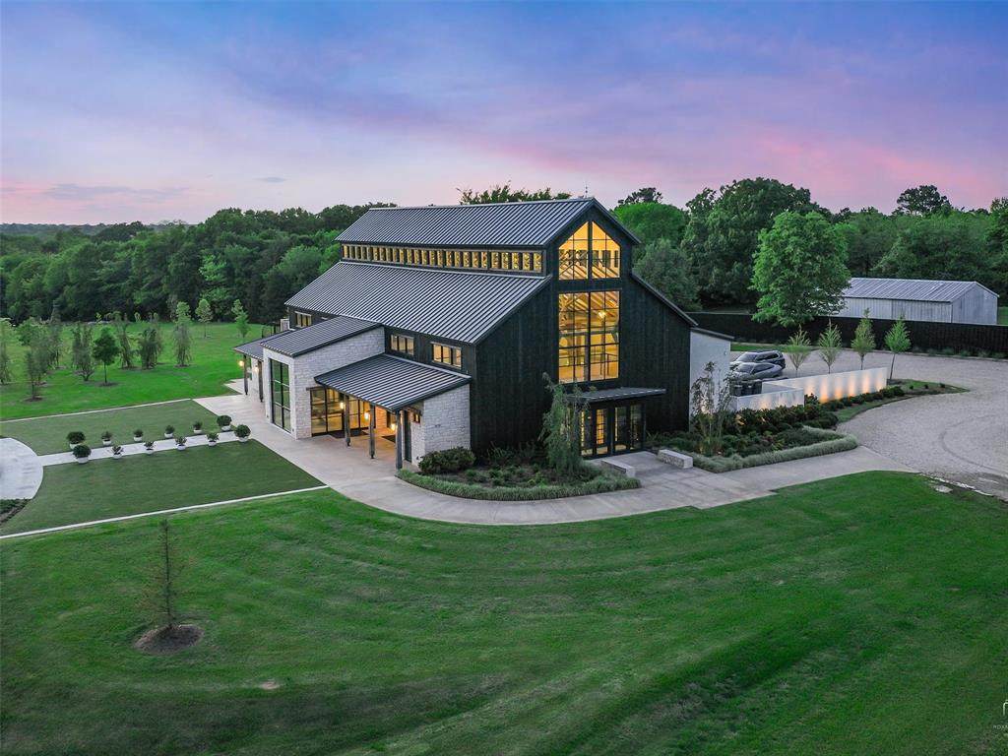
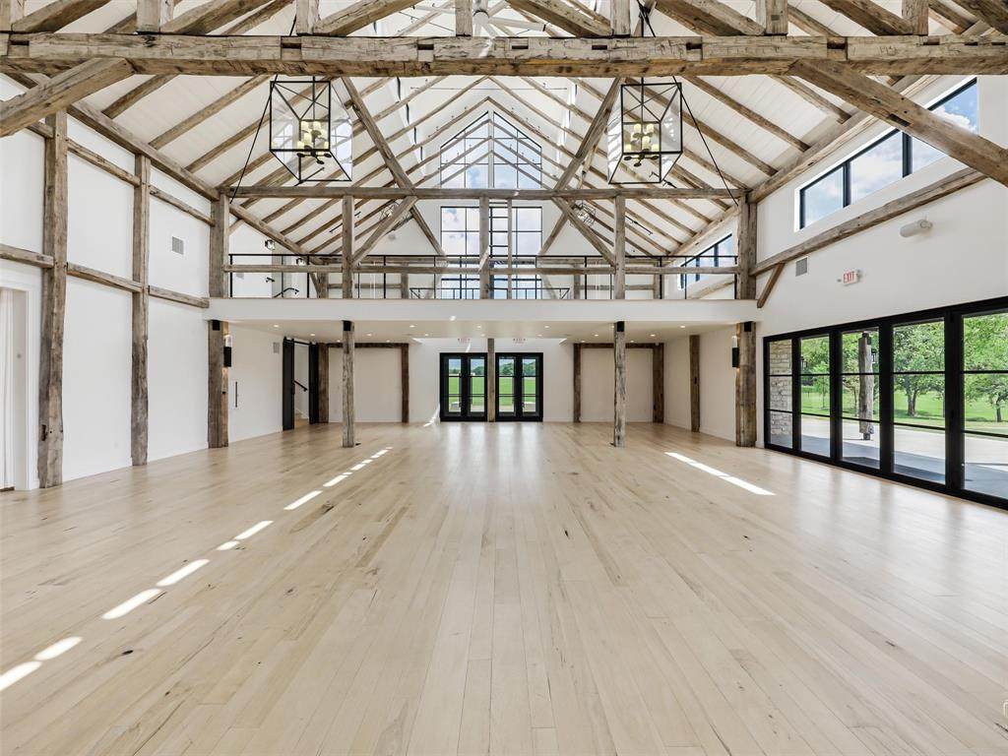
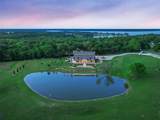
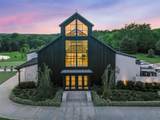
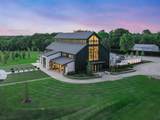
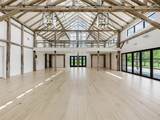
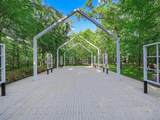
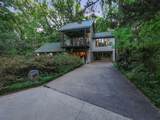
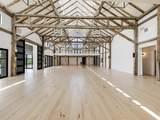
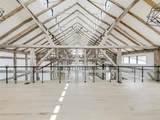
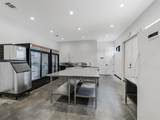
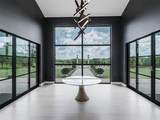
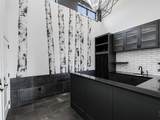
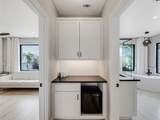
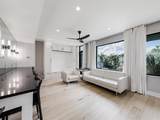
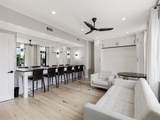
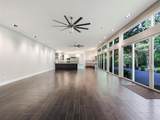
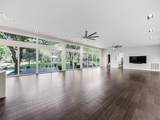
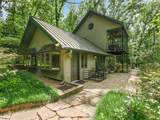
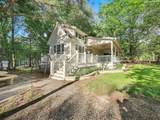
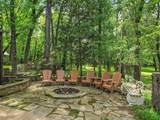
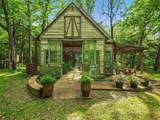
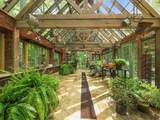
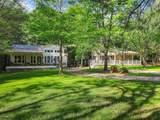
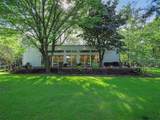
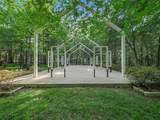
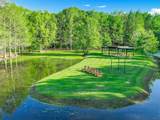
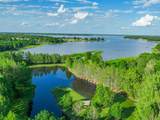
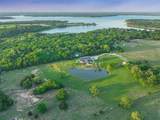
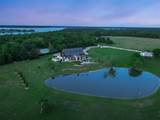
Scarbrough Haven is a one-of-a-kind private estate and event-venue retreat set among Lake Fork’s natural beauty, offering a rare opportunity to acquire an expansive property with multiple residences, curated landscapes, and purpose-built gathering spaces. The grounds showcase mature dogwoods, redbuds, Japanese maples, azaleas, and heritage trees that create a serene backdrop throughout the estate. Anchoring the property are several custom-crafted structures, including the original main cabin and garage apartment with warm aspen-wood interiors, two thoughtfully designed family residences, an architecturally distinct greenhouse built with reclaimed materials, and a striking open-air chapel inspired by the Historic Polegreen Church of Virginia. At the heart of the property is The Aurora at Scarbrough Haven, a contemporary event venue built around an 1853 hand-hewn oak frame with soaring 40-foot ceilings, clerestory windows, and refined finishes blending rustic authenticity with modern elegance. The venue accommodates sizeable gatherings and includes a bridal suite, expansive windows, scenic pond views, and a sunset deck that elevates the estate’s event-hosting capabilities. Additional amenities such as a spacious tea room with Italian-built kitchen, flexible indoor and outdoor gathering areas, and multiple porches create exceptional versatility for hospitality, private use, or further development potential. Together, these elements form a distinctive offering suited for investors seeking a turn-key retreat, event center, or multi-use destination in a lush lakeside setting.
-
8BEDS
-
40.3ACRES
-
8BATHS
-
21/2 BATHS
-
9,124SQFT
-
$696$/SQFT
School Information
Description
Scarbrough Haven is a one-of-a-kind private estate and event-venue retreat set among Lake Fork’s natural beauty, offering a rare opportunity to acquire an expansive property with multiple residences, curated landscapes, and purpose-built gathering spaces. The grounds showcase mature dogwoods, redbuds, Japanese maples, azaleas, and heritage trees that create a serene backdrop throughout the estate. Anchoring the property are several custom-crafted structures, including the original main cabin and garage apartment with warm aspen-wood interiors, two thoughtfully designed family residences, an architecturally distinct greenhouse built with reclaimed materials, and a striking open-air chapel inspired by the Historic Polegreen Church of Virginia. At the heart of the property is The Aurora at Scarbrough Haven, a contemporary event venue built around an 1853 hand-hewn oak frame with soaring 40-foot ceilings, clerestory windows, and refined finishes blending rustic authenticity with modern elegance. The venue accommodates sizeable gatherings and includes a bridal suite, expansive windows, scenic pond views, and a sunset deck that elevates the estate’s event-hosting capabilities. Additional amenities such as a spacious tea room with Italian-built kitchen, flexible indoor and outdoor gathering areas, and multiple porches create exceptional versatility for hospitality, private use, or further development potential. Together, these elements form a distinctive offering suited for investors seeking a turn-key retreat, event center, or multi-use destination in a lush lakeside setting.
© 2026 North Texas Real Estate Information Systems. All rights reserved. IDX information is provided exclusively for consumers' personal, non-commercial use and may not be used for any purpose other than to identify prospective properties consumers may be interested in purchasing. Information is deemed reliable but is not guaranteed accurate by the MLS or Team Hodnett | Keller Williams Realty. The data relating to real estate for sale or lease on this web site comes in part from NTREIS. Real estate listings held by brokerage firms other than Team Hodnett | Keller Williams Realty are marked with the NTREIS logo or an abbreviated logo and detailed information about them includes the name of the listing broker. Data last updated 2026-10-08T07:43:17.243.
 Listing information © 2026 North Texas Real Estate Information System.