

Skip To Content

2805 Chisos Red Road

Mckinney, TX 75071
  • $415,000
  • STATUS: Active
  • ON SITE: 26 Days
  • MLS #: 21411274
UPDATED: 191 min ago
$415,000
  • 3
    BEDS
  • 0.05
    ACRES
  • 2
    BATHS
  • 1
    1/2 BATHS
  • 2,189
    SQFT
  • $190
    $/SQFT
Neighborhood:
Type:
Townhouse
Built:
2025
County:
Area:

School Information

Elementary School:
High School:
School District:
Offered by L.J. Erickson of Duggan Realty Advisors L.L.C.: 972-980-9686.

Description

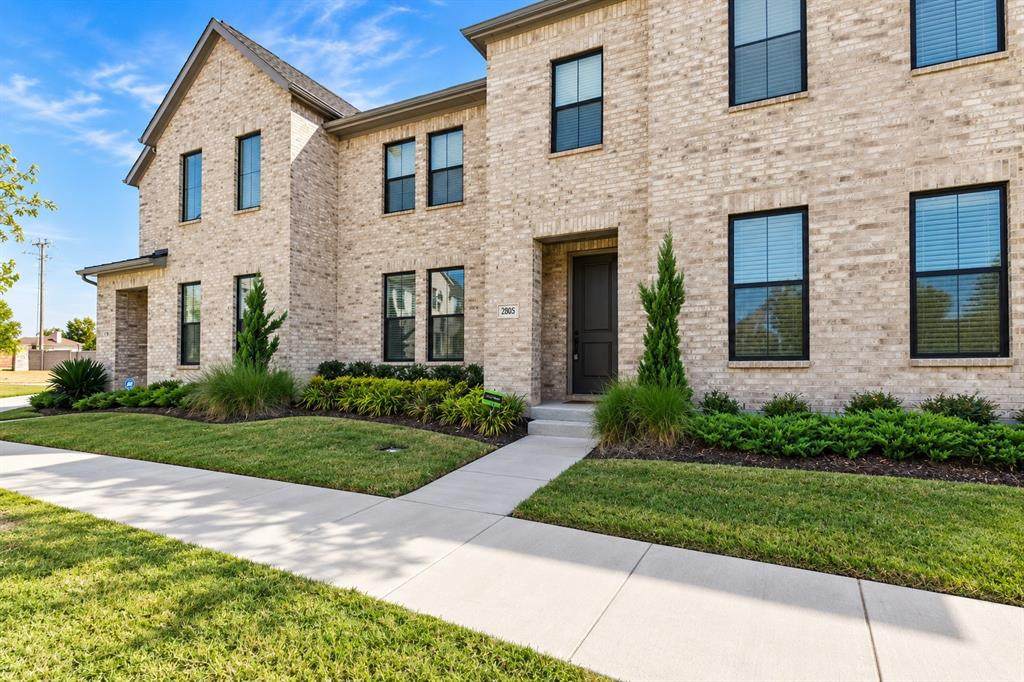
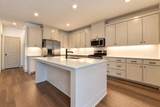
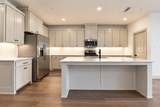
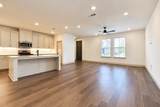
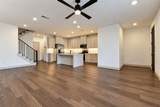
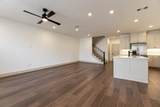
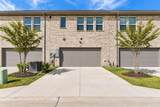
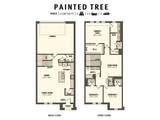
Welcome to the CB JENI Homes Emily floor plan in Painted Tree, one of McKinney’s most desirable master-planned communities. This well-designed home features an open-concept layout with designer finishes throughout. The kitchen offers an oversized island, quartz countertops, abundant cabinetry, a five-burner gas cooktop, pot-and-pan drawers, and plenty of workspace for everyday living and entertaining. Upstairs, a spacious game room separates the primary suite from the secondary bedrooms, creating a functional and flexible layout. The primary suite includes a large walk-in closet and a well-appointed bath with generous cabinet and drawer storage. Energy-efficient features include a tankless water heater, foam attic insulation, gas heating, and smart Wi-Fi thermostats. Enjoy low-maintenance living with access to the amenities, trails, green spaces, and community atmosphere that make Painted Tree a sought-after McKinney neighborhood.

Monthly Payment Calculator


© 2026 North Texas Real Estate Information Systems. All rights reserved. IDX information is provided exclusively for consumers' personal, non-commercial use and may not be used for any purpose other than to identify prospective properties consumers may be interested in purchasing. Information is deemed reliable but is not guaranteed accurate by the MLS or Team Hodnett | Keller Williams Realty. The data relating to real estate for sale or lease on this web site comes in part from NTREIS. Real estate listings held by brokerage firms other than Team Hodnett | Keller Williams Realty are marked with the NTREIS logo or an abbreviated logo and detailed information about them includes the name of the listing broker. Data last updated 2026-11-08T23:41:56.583.
www.teamhodnett.com/homes/182153456
Print Image

2805 Chisos Red Road Mckinney, TX 75071

  • Price: $415,000
  • Status: Active
  • On Site: 26 Days
  • Updated: 191 min ago
  • MLS #: 21411274
3
Beds
2
Baths
1
½ Baths
0.05
Acres
2,189
SQFT
$190
$/SQFT
2025
Built
Neighborhood:
Painted Tree Twnhms Ph 1
County:
Collin
Area:
Mckinney
Elementary School:
Minshew
High School:
Mckinney North
School District:
McKinney ISD
Property Description
Welcome to the CB JENI Homes Emily floor plan in Painted Tree, one of McKinney’s most desirable master-planned communities. This well-designed home features an open-concept layout with designer finishes throughout. The kitchen offers an oversized island, quartz countertops, abundant cabinetry, a five-burner gas cooktop, pot-and-pan drawers, and plenty of workspace for everyday living and entertaining. Upstairs, a spacious game room separates the primary suite from the secondary bedrooms, creating a functional and flexible layout. The primary suite includes a large walk-in closet and a well-appointed bath with generous cabinet and drawer storage. Energy-efficient features include a tankless water heater, foam attic insulation, gas heating, and smart Wi-Fi thermostats. Enjoy low-maintenance living with access to the amenities, trails, green spaces, and community atmosphere that make Painted Tree a sought-after McKinney neighborhood.
Exterior Features

Carport Spaces 0 Covered Spaces 2 Exterior Features Covered Patio/PorchRain Gutters Foundation Slab Housing Type Condo/Townhome Parking Or Garage GarageGarage Door OpenerGarage Double DoorGarage Faces RearOversized Pool On Property No Roof Composition Soil Type Unknown Style Traditional Waterfront YN No

Interior Features

Appliances DishwasherDisposalGas RangeMicrowavePlumbed For Gas in KitchenVented Exhaust FanOther Attached Garage Yes Basement No Dining Areas 1 Fireplaces 0 Flooring CarpetEngineered Wood Garage Yes Garage Length 20 Garage Width 25 Handicap YN No Interior Features Cable TV AvailableDecorative LightingDouble VanityHigh Speed Internet AvailableKitchen IslandOpen FloorplanOtherPantrySmart Home SystemWalk-In Closet(s)Wired for Data Laundry Features In HallFull Size W/D AreaOther Living Areas 1 Room Dimensions Dining Room (11 x 11) Living Room (18 x 14) Bedroom-Primary (16 x 14) Bedroom (12 x 11) Bedroom (12 x 12) Game Room (14 x 14) Kitchen (11 x 11) Rooms Dining Room (1 Level) Living Room (1 Level) Bedroom-Primary (2 Level) Bedroom (2 Level) Bedroom (2 Level) Game Room (2 Level) Kitchen (1 Level)

Property Features

Alarm Or Security Type BurglarCarbon Monoxide Detector(s)Fire AlarmFire Sprinkler SystemFirewall(s)Security SystemSmoke Detector(s) Barns1 0 HOA Mandatory Hoa Billing Freq Monthly Hoa Dues 390 Hoa Includes Full Use of FacilitiesMaintenance GroundsMaintenance Structure HOAManagement Company CCMC HOAManagement Company Phone 833-301-4538 Levels Two Municipal Utility District No Possession Closing/Funding Property Attached Yes Property Type Townhouse Senior Community No Unexempt Taxes 6622 Utilities Cable AvailableCity SewerCity WaterConcreteCurbsElectricity ConnectedIndividual Gas MeterIndividual Water MeterSidewalk Will Subdivide No

North Texas Real Estate Information Systems MLS logo Listing information © 2026 North Texas Real Estate Information System.


© 2026 North Texas Real Estate Information Systems. All rights reserved. IDX information is provided exclusively for consumers' personal, non-commercial use and may not be used for any purpose other than to identify prospective properties consumers may be interested in purchasing. Information is deemed reliable but is not guaranteed accurate by the MLS or Team Hodnett | Keller Williams Realty. The data relating to real estate for sale or lease on this web site comes in part from NTREIS. Real estate listings held by brokerage firms other than Team Hodnett | Keller Williams Realty are marked with the NTREIS logo or an abbreviated logo and detailed information about them includes the name of the listing broker. Data last updated 2026-11-08T23:41:56.583.
 
https://bt-photos.global.ssl.fastly.net/ntreis/orig_boomver_1_21411274-2.jpg https://bt-photos.global.ssl.fastly.net/ntreis/orig_boomver_1_21411274-2.jpg https://bt-photos.global.ssl.fastly.net/ntreis/orig_boomver_1_21411274-2.jpg
Logo
Team Hodnett | Keller Williams Realty
2106 E State Highway 114, Suite 101
Southlake TX, 76092
Offered by L.J. Erickson of Duggan Realty Advisors L.L.C.: 972-980-9686.