Skip To Content

3112 Harris Street

Gainesville, TX 76240
  • $995,000
  • STATUS: Active
  • ON SITE: 61 Days
  • MLS #: 21344260
UPDATED: 23 min ago
$995,000
  • 3
    BEDS
  • 12
    ACRES
  • 4
    BATHS
  • 0
    1/2 BATHS
  • 3,922
    SQFT
  • $254
    $/SQFT
Neighborhood:
Type:
Farm
Built:
1984
County:
Area:

School Information

Elementary School:
High School:
School District:
Offered by Lynda Weaver of Lake & Country Realty, LLC: 940-580-2240.

Description

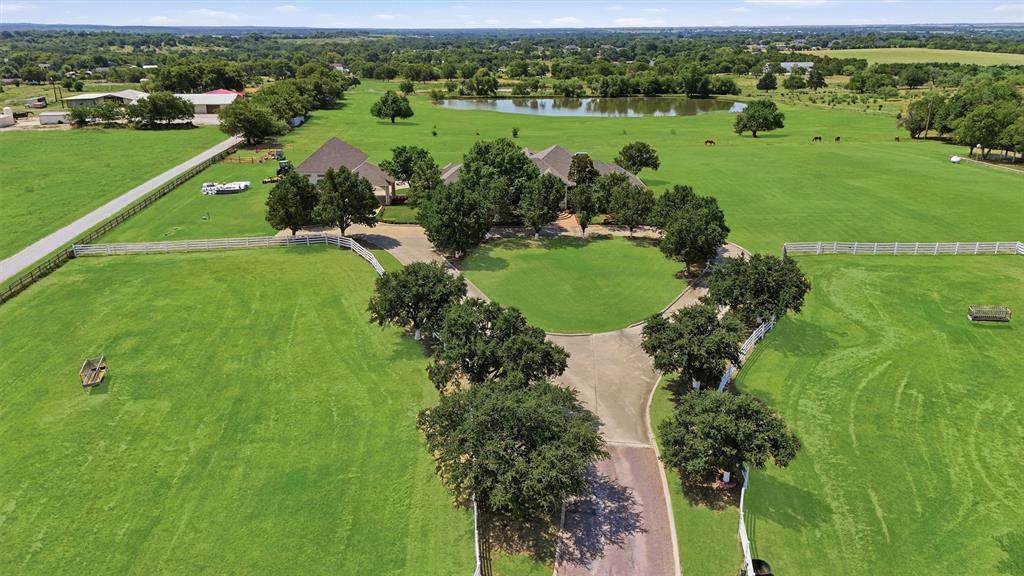
Experience the perfect blend of peaceful country living and convenient access to town in this exceptional Mediterranean-style luxury estate on 12 acres just outside Gainesville, with Dallas and Fort Worth approximately one hour away. Offering 3,900+ SF, this beautifully appointed 3-bedroom, 4-bath home features soaring vaulted ceilings, an open floor plan, custom millwork, high-end finishes, and exquisite hardwood and marble flooring throughout. Designed for both elegant entertaining and comfortable everyday living, the home offers three living areas, formal dining, a breakfast nook, a chef’s kitchen with stunning views, a butler’s pantry, and high-end commercial-grade appliances. The great room has breathtaking views of the pasture and private pond, bringing the beauty of the outdoors inside. The luxurious primary suite features a private sitting area and two separate primary bathrooms. One includes a jetted tub, standalone shower, and walk-in closet; the second offers a standalone shower and walk-in closet that doubles as a secure safe room. Each additional bedroom has a walk-in-closet and features an adjacent private bathroom with a spacious shower. An oversized utility-laundry room provides abundant built-in cabinetry and storage, plus a second large refrigerator. Covered parking is plentiful with an attached single-car garage, a 2-car Portico, and a detached 3-car garage with additional storage, all conveniently accessed by a concrete driveway. Enjoy fishing in the private pond or explore the possibilities offered by this expansive property. There is ample room to add a pool, guest house, workshop, barn, gardens, or livestock and pastures—create the country estate you've always envisioned. This property offers a rare combination of refined European-inspired luxury, privacy, space, and convenience. Schedule your private showing today and see all this remarkable property has to offer.

Monthly Payment Calculator


© 2026 North Texas Real Estate Information Systems. All rights reserved. IDX information is provided exclusively for consumers' personal, non-commercial use and may not be used for any purpose other than to identify prospective properties consumers may be interested in purchasing. Information is deemed reliable but is not guaranteed accurate by the MLS or Team Hodnett | Keller Williams Realty. The data relating to real estate for sale or lease on this web site comes in part from NTREIS. Real estate listings held by brokerage firms other than Team Hodnett | Keller Williams Realty are marked with the NTREIS logo or an abbreviated logo and detailed information about them includes the name of the listing broker. Data last updated 2026-10-09T21:44:00.33.
www.teamhodnett.com/homes/179937993
Print Image

3112 Harris Street Gainesville, TX 76240

  • Price: $995,000
  • Status: Active
  • On Site: 61 Days
  • Updated: 23 min ago
  • MLS #: 21344260
3
Beds
4
Baths
0
½ Baths
12
Acres
3,922
SQFT
$254
$/SQFT
1984
Built
Neighborhood:
Bailey Acc
County:
Cooke
Area:
Gainesville
Elementary School:
Chalmers
High School:
Gainesvill
School District:
Gainesville ISD
Property Description
Experience the perfect blend of peaceful country living and convenient access to town in this exceptional Mediterranean-style luxury estate on 12 acres just outside Gainesville, with Dallas and Fort Worth approximately one hour away. Offering 3,900+ SF, this beautifully appointed 3-bedroom, 4-bath home features soaring vaulted ceilings, an open floor plan, custom millwork, high-end finishes, and exquisite hardwood and marble flooring throughout. Designed for both elegant entertaining and comfortable everyday living, the home offers three living areas, formal dining, a breakfast nook, a chef’s kitchen with stunning views, a butler’s pantry, and high-end commercial-grade appliances. The great room has breathtaking views of the pasture and private pond, bringing the beauty of the outdoors inside. The luxurious primary suite features a private sitting area and two separate primary bathrooms. One includes a jetted tub, standalone shower, and walk-in closet; the second offers a standalone shower and walk-in closet that doubles as a secure safe room. Each additional bedroom has a walk-in-closet and features an adjacent private bathroom with a spacious shower. An oversized utility-laundry room provides abundant built-in cabinetry and storage, plus a second large refrigerator. Covered parking is plentiful with an attached single-car garage, a 2-car Portico, and a detached 3-car garage with additional storage, all conveniently accessed by a concrete driveway. Enjoy fishing in the private pond or explore the possibilities offered by this expansive property. There is ample room to add a pool, guest house, workshop, barn, gardens, or livestock and pastures—create the country estate you've always envisioned. This property offers a rare combination of refined European-inspired luxury, privacy, space, and convenience. Schedule your private showing today and see all this remarkable property has to offer.
Exterior Features

Acres Pasture 9.50 Carport Spaces 2 Construction Stucco Covered Spaces 6 Crops Coastal BermudaNative Exterior Features Covered Patio/PorchRain GuttersPrivate EntrancePrivate YardStorage Fencing PartialVinyl Foundation Slab Housing Type Single Detached Lot Description AcreageClearedFew TreesInterior LotLandscapedLevelLrg. Backyard GrassPastureSlopedTank/ Pond Lot Size Source Assessor Parking Or Garage Circular DrivewayPorte-CochereConcreteCoveredDirect AccessDrive ThroughDrivewayEpoxy FlooringGarageGarage Door OpenerGarage Faces RearInside EntranceKitchen LevelOn SiteOversizedPrivateStorage Patio And Porch Features CoveredPatioRear Porch Pool On Property No Residences 1 Road Frontage Type City Street Road Surface Type AsphaltConcrete Roof Composition Soil Type Unknown Style Mediterranean Tanks And Ponds 1 Waterfront YN No

Interior Features

Appliances Built-in Gas RangeBuilt-in RefrigeratorCommercial Grade RangeCommercial Grade VentDishwasherDisposalGas RangeGas Water HeaterIce MakerMicrowavePlumbed For Gas in KitchenRefrigeratorVented Exhaust Fan Attached Garage Yes Basement No Cooling Ceiling Fan(s)Central AirGeothermal Dining Areas 2 Fireplace Features Decorative Fireplaces 2 Flooring CarpetCeramic TileHardwoodMarble Garage Yes Garage Length 22 Garage Width 15 Handicap YN No Heating CentralGeothermal Interior Features Built-in FeaturesBuilt-in Wine CoolerCable TV AvailableCathedral Ceiling(s)ChandelierDecorative LightingEat-in KitchenGranite CountersHigh Speed Internet AvailableOpen FloorplanPantryTile CountersVaulted Ceiling(s)Walk-In Closet(s)Wet Bar Laundry Features Electric Dryer HookupUtility RoomFull Size W/D AreaDryer HookupWasher HookupOn Site Living Areas 3 Rooms Living Room (1 Level) Living Room (1 Level) Family Room (1 Level) Dining Room (1 Level) Kitchen (1 Level) Bedroom-Primary (1 Level) Bath-Primary (1 Level) Bath-Primary (1 Level) Bedroom (1 Level) Bath-Full (1 Level) Bedroom (1 Level) Bath-Full (1 Level) Utility Room (1 Level) Window Features Bay Window(s)Window Coverings

Property Features

Accessory Unit YN No AGExemption Yes Alarm Or Security Type Smoke Detector(s) Barns1 0 Construction Status Preowned Crop Retire Program No Current Use AgriculturalPastureResidentialSingle Family Easements Utilities Exclusions Personal property and furnishingsall farm/ranch and garden equipment. HOA None Horse Permitted Yes Intermediate School Name Lee Land Leased No Levels One Listing Terms 1031 ExchangeCashConventionalTexas VetVA Loan Municipal Utility District No Other Structures Second Garage Possession Negotiable Property Attached No Property Type Farm/Ranch Restrictions No Known Restriction(s) Senior Community No Separate Water Meters 1 Special Notes Aerial PhotoSurvey AvailableUtility EasementVerify Rollback TaxVerify Tax Exemptions Unexempt Taxes 16284 Utilities All Weather RoadAsphaltCable AvailableCo-op WaterConcreteElectricity AvailableElectricity ConnectedIndividual Water MeterPhone AvailablePropaneSepticUnderground Utilities Will Subdivide No

North Texas Real Estate Information Systems MLS logo Listing information © 2026 North Texas Real Estate Information System.


© 2026 North Texas Real Estate Information Systems. All rights reserved. IDX information is provided exclusively for consumers' personal, non-commercial use and may not be used for any purpose other than to identify prospective properties consumers may be interested in purchasing. Information is deemed reliable but is not guaranteed accurate by the MLS or Team Hodnett | Keller Williams Realty. The data relating to real estate for sale or lease on this web site comes in part from NTREIS. Real estate listings held by brokerage firms other than Team Hodnett | Keller Williams Realty are marked with the NTREIS logo or an abbreviated logo and detailed information about them includes the name of the listing broker. Data last updated 2026-10-09T21:44:00.33.
 
https://bt-photos.global.ssl.fastly.net/ntreis/orig_boomver_1_21344260-2.jpg https://bt-photos.global.ssl.fastly.net/ntreis/orig_boomver_1_21344260-2.jpg https://bt-photos.global.ssl.fastly.net/ntreis/orig_boomver_1_21344260-2.jpg
Logo
Team Hodnett | Keller Williams Realty
2106 E State Highway 114, Suite 101
Southlake TX, 76092
Offered by Lynda Weaver of Lake & Country Realty, LLC: 940-580-2240.