


Skip To Content

3200 Meander Road

Granbury, TX 76049
  • $3,695,987
  • STATUS: Active
  • ON SITE: 75 Days
  • MLS #: 21340281
UPDATED: 28 min ago
$3,695,987
  • 4
    BEDS
  • 42
    ACRES
  • 4
    BATHS
  • 0
    1/2 BATHS
  • 4,400
    SQFT
  • $840
    $/SQFT
Neighborhood:
Type:
Farm
Built:
2005
County:
Area:

School Information

Elementary School:
High School:
School District:
Offered by Edward Sandelin of Sandelin Realty Group: 817-219-7263.

Monthly Payment Calculator


© 2026 North Texas Real Estate Information Systems. All rights reserved. IDX information is provided exclusively for consumers' personal, non-commercial use and may not be used for any purpose other than to identify prospective properties consumers may be interested in purchasing. Information is deemed reliable but is not guaranteed accurate by the MLS or Team Hodnett | Keller Williams Realty. The data relating to real estate for sale or lease on this web site comes in part from NTREIS. Real estate listings held by brokerage firms other than Team Hodnett | Keller Williams Realty are marked with the NTREIS logo or an abbreviated logo and detailed information about them includes the name of the listing broker. Data last updated 2026-10-08T08:43:31.327.
www.teamhodnett.com/homes/179212629
Print Image

3200 Meander Road Granbury, TX 76049

  • Price: $3,695,987
  • Status: Active
  • On Site: 75 Days
  • Updated: 28 min ago
  • MLS #: 21340281
4
Beds
4
Baths
0
½ Baths
42
Acres
4,400
SQFT
$840
$/SQFT
2005
Built
Neighborhood:
None
County:
Hood
Area:
Granbury
Elementary School:
Acton
High School:
Granbury
School District:
Granbury ISD
Exterior Features

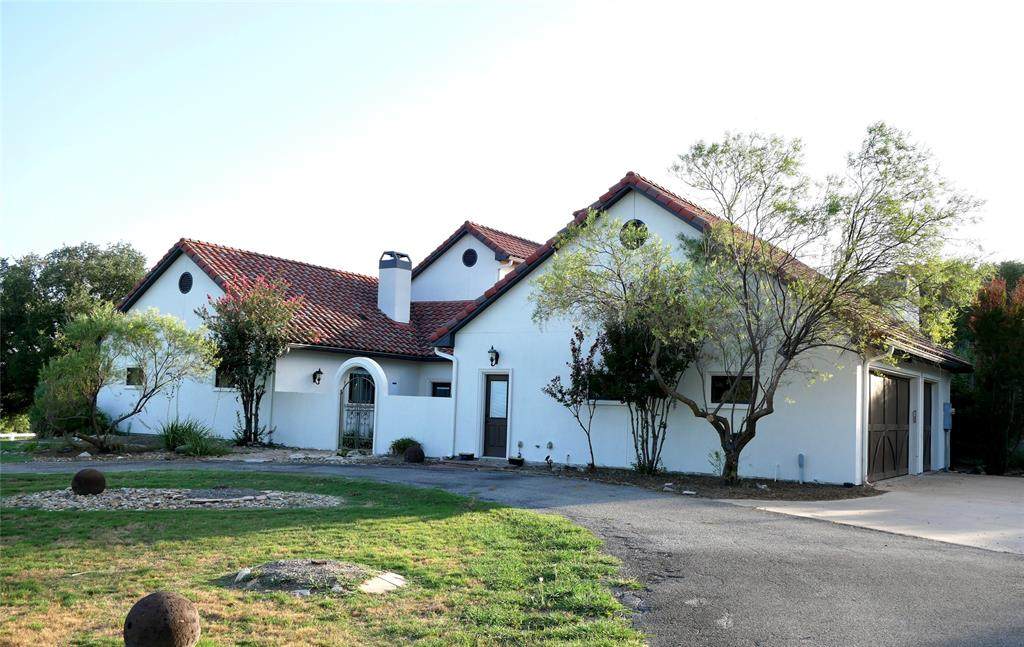
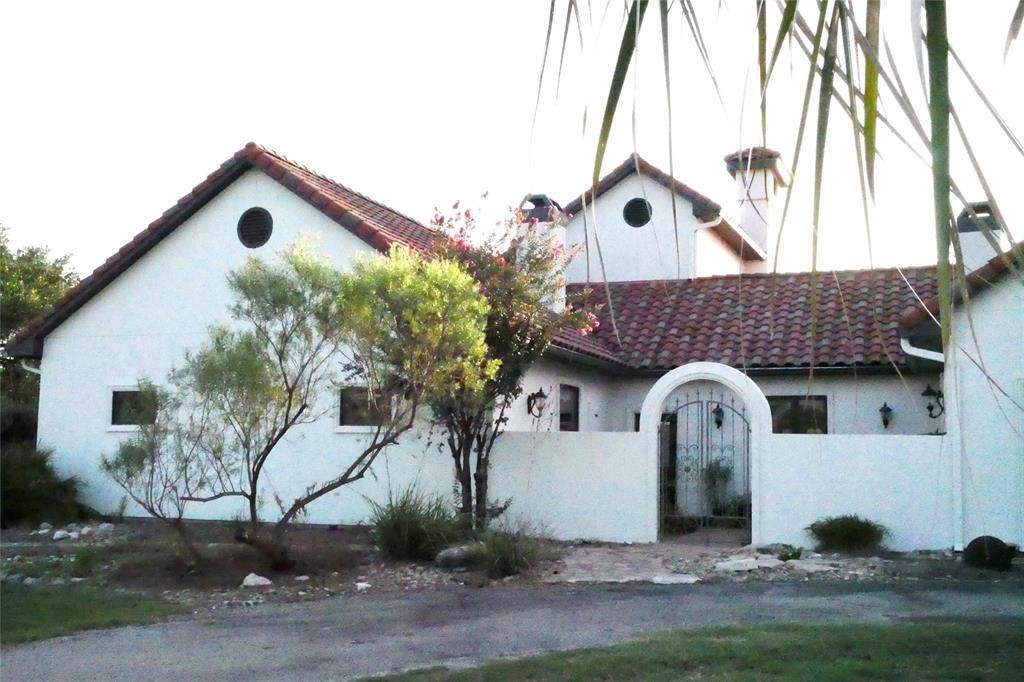
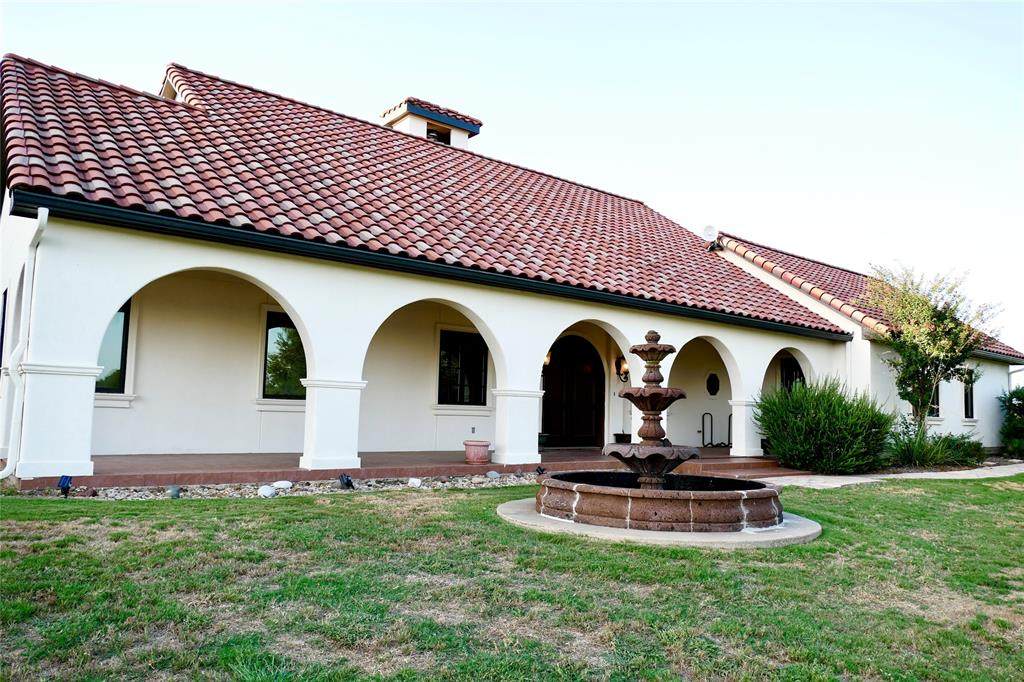
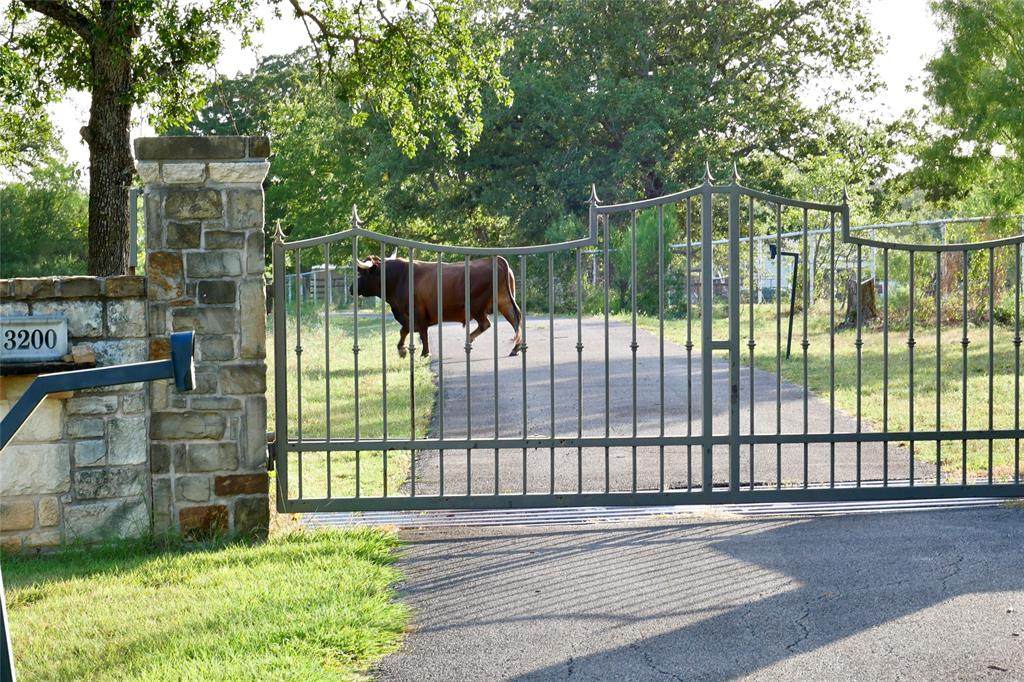
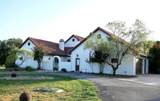
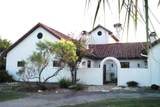
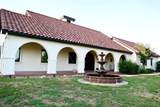
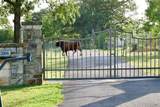
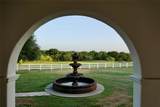
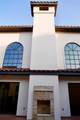
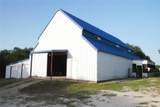
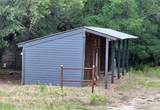
Acres Pasture 40.00 Carport Spaces 0 Construction Stucco Covered Spaces 5 Crops BluestemBuffalo GrassCoastal BermudaKlein Grass Dock Permitted Yes Exterior Features Attached GrillBarbecueBuilt-in BarbecueCourtyardRain GuttersLightingOutdoor GrillStable/Barn Farm Ranch Features Cattle GuardCattle Working PenCorralsLoading Chute Fencing GatePerimeterVinylWire Foundation Slab Horse Amenities Barn(s)Holding PensLoaf Shed(s)Tack RoomWater to Barn Housing Type Single Detached Lakes 1 Lot Description AcreageAgriculturalBrushGreenbeltGulliesHillyMany TreesCedarMesquiteOakPastureSlopedSprinkler SystemTank/ Pond Parking Or Garage Additional ParkingAsphaltCircular DrivewayGarage Door OpenerGarage Double DoorGarage Faces SideGarage Single DoorInside EntranceKitchen LevelLighted Pool On Property No Residences 2 Road Frontage Distance 1800 Road Frontage Type County Road Road Surface Type Asphalt Roof Spanish Tile Soil Type Sandy Loam Style Spanish Tanks And Ponds 1 Waterfront YN No

Interior Features

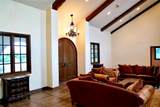
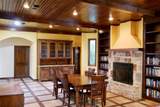
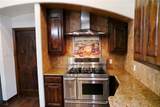
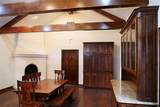
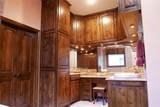
Accessibility Features Accessible Bath - FullAccessible BedroomAccessible DoorsAccessible EntranceAccessible Hallway(s) Appliances Built-in Gas RangeDishwasherDisposalGas RangeGas Water HeaterMicrowavePlumbed For Gas in KitchenTankless Water HeaterVented Exhaust FanWater FilterWater Softener Attached Garage Yes Basement Yes Cooling Central AirElectricHeat Pump Dining Areas 2 Fireplace Features BrickFamily RoomGas LogsGas StarterKitchenLibraryLiving RoomMasonryPropaneStoneWood Burning Fireplaces 4 Flooring CarpetCeramic TileCombination Garage Yes Garage Length 24 Garage Width 31 Handicap YN Yes Heating CentralElectricPropaneZonedRadiant Heat Floors Interior Features Built-in FeaturesCable TV AvailableCathedral Ceiling(s)Cedar Closet(s)ChandelierDecorative LightingEat-in KitchenGranite CountersHigh Speed Internet AvailableKitchen IslandNatural WoodworkOpen FloorplanPanelingPantrySound System WiringVaulted Ceiling(s)WainscotingWalk-In Closet(s)Wet BarWired for DataSecond Primary Bedroom Laundry Features Electric Dryer HookupUtility RoomFull Size W/D AreaDryer HookupWasher Hookup Living Areas 2 Rooms Bedroom-Primary (1 Level) Bedroom-2nd Primary (1 Level) Bedroom (1 Level) Bedroom (1 Level) Bath-Full (1 Level) Bath-Full (1 Level) Living Room (1 Level) Library (1 Level) Dining Room (1 Level) Bonus Room (1 Level)

Property Features

Accessory Unit Type Guest Quarters Accessory Unit YN Yes AGExemption Yes Alarm Or Security Type Fire AlarmSecurity GateSecurity LightsSmoke Detector(s) Barns 1 Barns1 1 Crop Retire Program No Current Use AgriculturalCattle Easements ElectricPipeline HOA None Horse Permitted Yes Lake Pump No Land Leased No Levels Two Listing Terms CashConventional Municipal Utility District No Other Structures Barn(s)GazeboGuest HousePergolaSecond GarageShed(s)Stable(s) Possession 30-60 DaysClosing/FundingNegotiable Property Attached Yes Property Type Farm/Ranch Restrictions Easement(s) Senior Community No Special Notes Survey AvailableUtility EasementVerify Tax Exemptions Surface Rights AllMineral Easement Unexempt Taxes 9866 Utilities Aerobic SepticAll Weather RoadAsphaltCable AvailableElectricity ConnectedOutside City LimitsOverhead UtilitiesPhone AvailablePrivate RoadPrivate SewerPrivate WaterPropaneSepticUnderground UtilitiesUnincorporatedWell Wells 1 Will Subdivide No

North Texas Real Estate Information Systems MLS logo Listing information © 2026 North Texas Real Estate Information System.


© 2026 North Texas Real Estate Information Systems. All rights reserved. IDX information is provided exclusively for consumers' personal, non-commercial use and may not be used for any purpose other than to identify prospective properties consumers may be interested in purchasing. Information is deemed reliable but is not guaranteed accurate by the MLS or Team Hodnett | Keller Williams Realty. The data relating to real estate for sale or lease on this web site comes in part from NTREIS. Real estate listings held by brokerage firms other than Team Hodnett | Keller Williams Realty are marked with the NTREIS logo or an abbreviated logo and detailed information about them includes the name of the listing broker. Data last updated 2026-10-08T08:43:31.327.
 
https://bt-photos.global.ssl.fastly.net/ntreis/orig_boomver_1_21340281-2.jpg https://bt-photos.global.ssl.fastly.net/ntreis/orig_boomver_1_21340281-2.jpg https://bt-photos.global.ssl.fastly.net/ntreis/orig_boomver_1_21340281-2.jpg
Logo
Team Hodnett | Keller Williams Realty
2106 E State Highway 114, Suite 101
Southlake TX, 76092
Offered by Edward Sandelin of Sandelin Realty Group: 817-219-7263.