
Skip To Content

3200 Tx-75

Buffalo, TX 75831
  • $1,720,000
  • STATUS: Active
  • ON SITE: 295 Days
  • MLS #: 21138083
UPDATED: 119 min ago
$1,720,000
  • 6
    BEDS
  • 90.5
    ACRES
  • 3
    BATHS
  • 0
    1/2 BATHS
  • 3,861
    SQFT
  • $445
    $/SQFT
Neighborhood:
Type:
Farm
Built:
2018
County:
Area:

School Information

Elementary School:
High School:
School District:
Offered by J J Hampton of J.J. HAMPTON REALTY: 254-965-4717.

Description

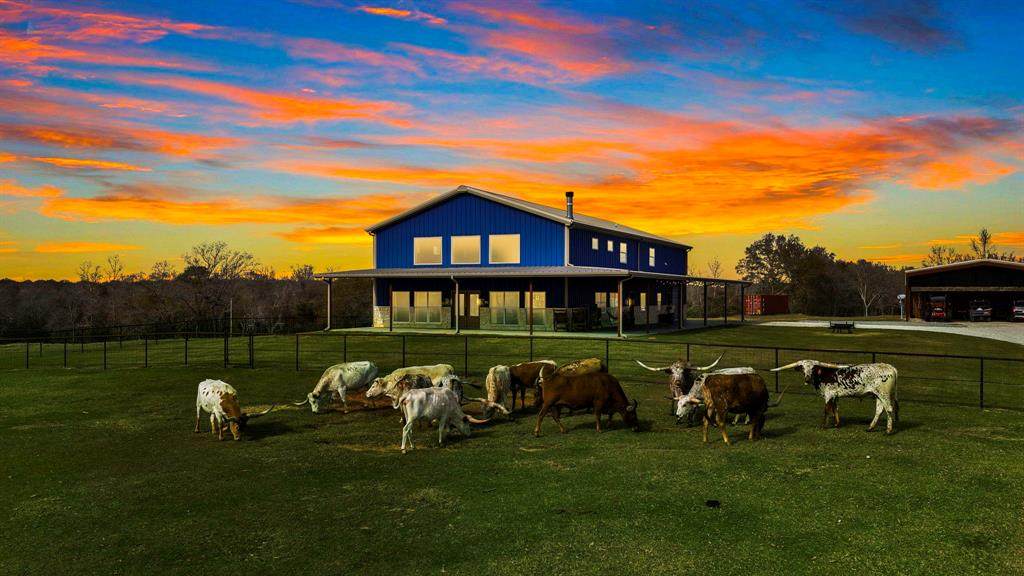
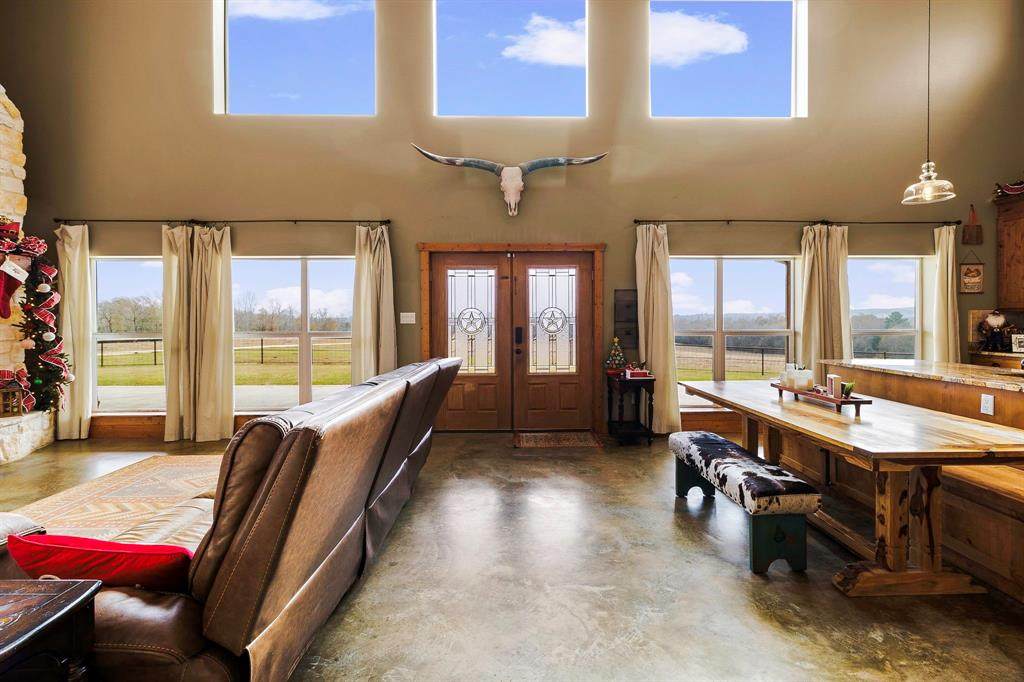
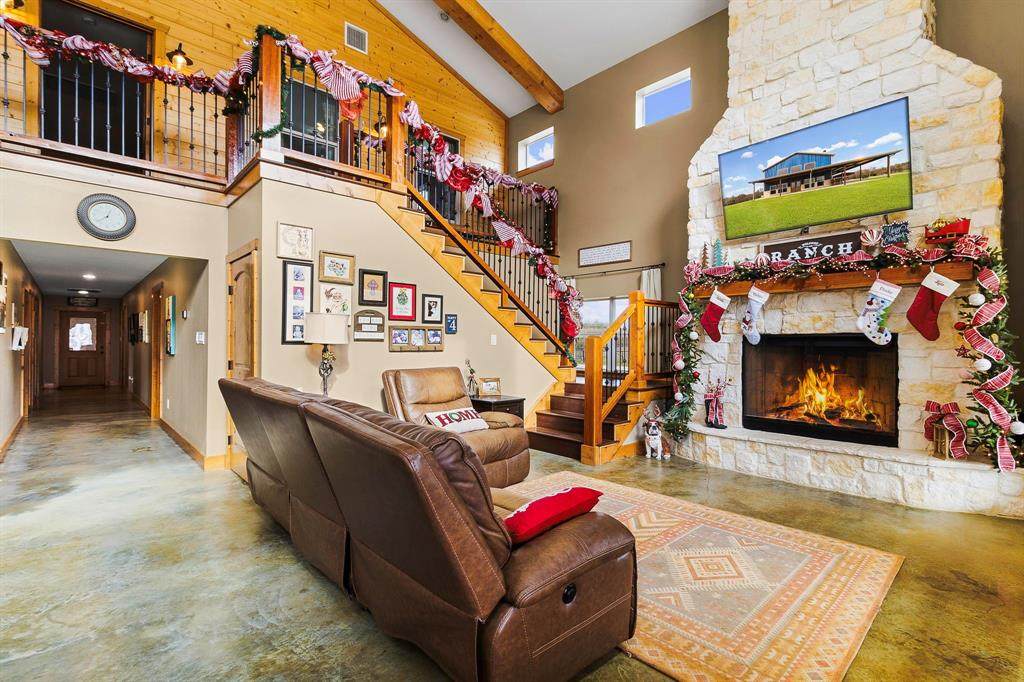
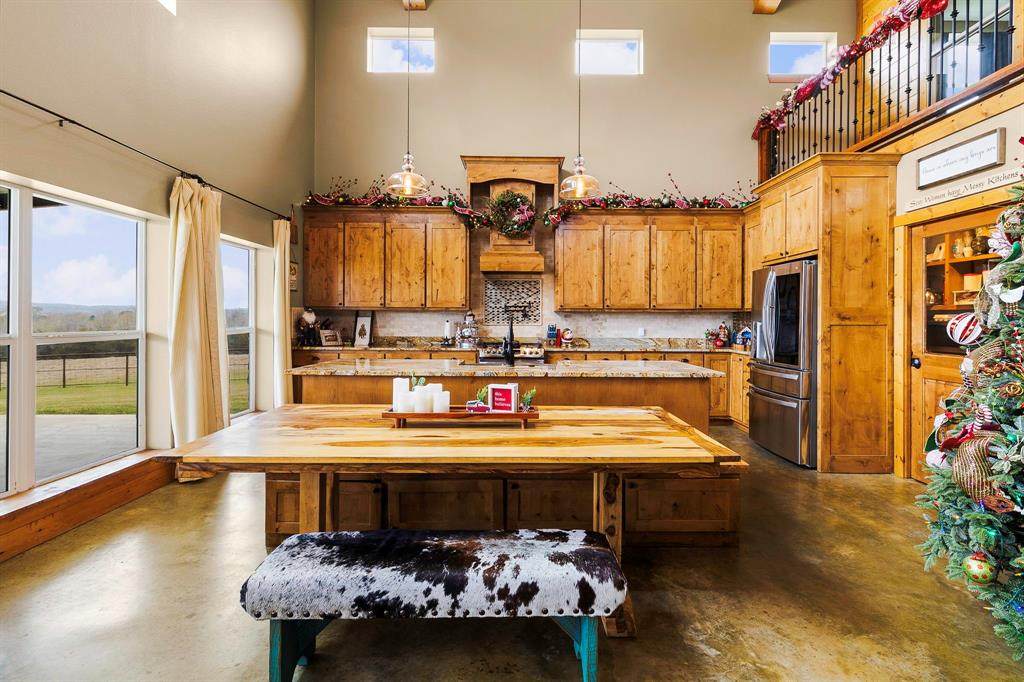
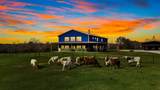
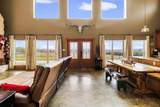
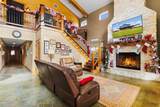
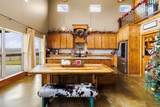
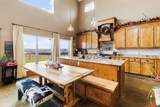
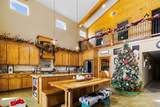
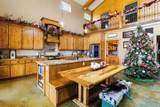
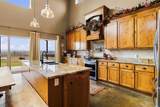
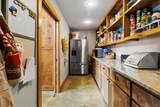
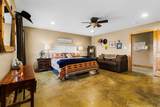
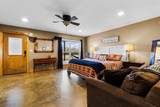
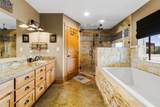
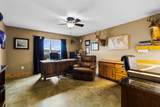
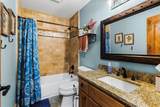
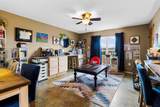
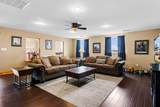
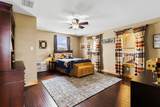
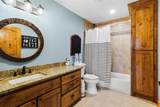
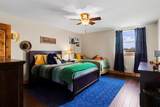
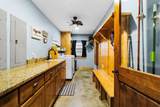
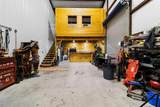
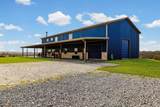
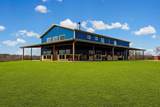
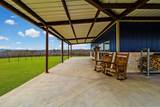
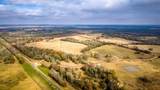
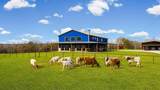
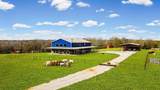
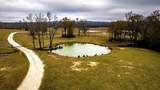
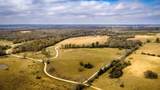
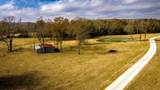
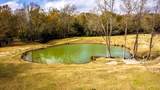
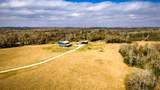
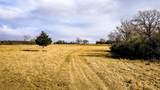
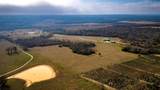
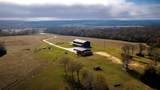
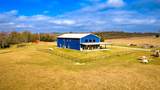
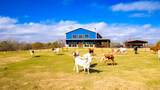
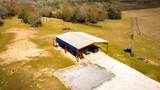
Nestled on 90.5 acres just minutes from the Leon Expo Center, this ranch features a 3,861 sqft barndominium accessed by a long, private driveway. The wrap-around porch offers breathtaking sunset views over rolling hills. Inside, the open-concept living area is flooded with natural light while the floor-to-ceiling stone fireplace, creates a cozy and inviting atmosphere. The kitchen is equipped with knotty alder cabinets, a large center island, and granite countertops, plus with a large 7x16 walk-in pantry. The master en-suite and two additional bedrooms are conveniently located downstairs, offering stained concrete flooring and custom woodwork throughout. The master suite includes luxurious bath with double sink vanity, stone covered soaking tub & walk-in shower, in addition to the spacious master closet. Upstairs, a family or game room provides additional living space, along with three bedrooms that share a bathroom. The property also includes a 20 x 40 garage workshop with two roll-up doors and upstairs storage. Outside, a 40 x 50 carport, a 400-amp panel- two RV hook-ups with access to septic and water, a pond, cross-fenced pastures, black walnut and persimmon trees and an older barn complete this versatile ranch.

Monthly Payment Calculator


© 2026 North Texas Real Estate Information Systems. All rights reserved. IDX information is provided exclusively for consumers' personal, non-commercial use and may not be used for any purpose other than to identify prospective properties consumers may be interested in purchasing. Information is deemed reliable but is not guaranteed accurate by the MLS or Team Hodnett | Keller Williams Realty. The data relating to real estate for sale or lease on this web site comes in part from NTREIS. Real estate listings held by brokerage firms other than Team Hodnett | Keller Williams Realty are marked with the NTREIS logo or an abbreviated logo and detailed information about them includes the name of the listing broker. Data last updated 2026-10-15T23:43:22.52.
www.teamhodnett.com/homes/171570916
Print Image

3200 Tx-75 Buffalo, TX 75831

  • Price: $1,720,000
  • Status: Active
  • On Site: 295 Days
  • Updated: 119 min ago
  • MLS #: 21138083
6
Beds
3
Baths
0
½ Baths
90.5
Acres
3,861
SQFT
$445
$/SQFT
2018
Built
Neighborhood:
W S Cook
County:
Leon
Area:
Buffalo
Elementary School:
Buffalo
High School:
Buffalo
School District:
BUFFALO ISD
Property Description
Nestled on 90.5 acres just minutes from the Leon Expo Center, this ranch features a 3,861 sqft barndominium accessed by a long, private driveway. The wrap-around porch offers breathtaking sunset views over rolling hills. Inside, the open-concept living area is flooded with natural light while the floor-to-ceiling stone fireplace, creates a cozy and inviting atmosphere. The kitchen is equipped with knotty alder cabinets, a large center island, and granite countertops, plus with a large 7x16 walk-in pantry. The master en-suite and two additional bedrooms are conveniently located downstairs, offering stained concrete flooring and custom woodwork throughout. The master suite includes luxurious bath with double sink vanity, stone covered soaking tub & walk-in shower, in addition to the spacious master closet. Upstairs, a family or game room provides additional living space, along with three bedrooms that share a bathroom. The property also includes a 20 x 40 garage workshop with two roll-up doors and upstairs storage. Outside, a 40 x 50 carport, a 400-amp panel- two RV hook-ups with access to septic and water, a pond, cross-fenced pastures, black walnut and persimmon trees and an older barn complete this versatile ranch.
Exterior Features

Carport Spaces 4 Construction Aluminum SidingRock/Stone Covered Spaces 6 Exterior Features Covered Patio/PorchRain GuttersRV HookupRV/Boat ParkingStorage Fencing Back YardCross FencedFront YardFull Foundation Slab Housing Type Farm/Ranch HouseSingle Detached Lot Description AcreageAgriculturalClearedFew TreesInterior LotLandscapedLrg. Backyard GrassPastureTank/ Pond Parking Or Garage Attached CarportCarportDetached CarportDrivewayGarageGarage Faces RearGarage Faces SideInside EntranceOversizedWorkshop in Garage Patio And Porch Features CoveredFront PorchPatioSide PorchWrap Around Pool On Property No Roof Metal Style BarndominiumRanchTraditional Waterfront YN No

Interior Features

Appliances DishwasherGas RangeGas Water HeaterDouble OvenPlumbed For Gas in KitchenVented Exhaust Fan Attached Garage Yes Basement No Cooling Ceiling Fan(s)Central AirElectric Dining Areas 1 Fireplace Features Gas StarterLiving RoomStoneWood Burning Fireplaces 1 Flooring Ceramic TileConcreteLuxury Vinyl Plank Garage No Garage Length 39 Garage Width 20 Handicap YN No Heating CentralElectric Interior Features Decorative LightingFlat Screen WiringGranite CountersHigh Speed Internet AvailableKitchen IslandLoftNatural WoodworkOpen FloorplanPantryVaulted Ceiling(s)Walk-In Closet(s) Laundry Features Gas Dryer HookupUtility RoomFull Size W/D AreaDryer HookupWasher Hookup Living Areas 2 Rooms Kitchen (1 Level) Living Room (1 Level) Bedroom-Primary (1 Level) Bath-Primary (1 Level) Bedroom (1 Level) Bath-Full (1 Level) Bedroom (1 Level) Laundry (1 Level) Family Room (2 Level) Bedroom (2 Level) Bath-Full (2 Level) Bedroom (2 Level) Bedroom (2 Level) Window Features Window Coverings

Property Features

Construction Status Preowned Exclusions Refrigerators HOA None Horse Permitted Yes Junior High School Name Buffalo Levels Two Listing Terms CashConventionalOther Municipal Utility District No Other Structures Barn(s)WorkshopWorkshop w/Electric Possession Negotiable Property Attached No Property Type Farm/Ranch Special Notes Aerial PhotoFlood Plain Unexempt Taxes 10770 Utilities Aerobic SepticAsphaltCity WaterCo-op ElectricGravel/RockOutside City Limits Will Subdivide No

North Texas Real Estate Information Systems MLS logo Listing information © 2026 North Texas Real Estate Information System.


© 2026 North Texas Real Estate Information Systems. All rights reserved. IDX information is provided exclusively for consumers' personal, non-commercial use and may not be used for any purpose other than to identify prospective properties consumers may be interested in purchasing. Information is deemed reliable but is not guaranteed accurate by the MLS or Team Hodnett | Keller Williams Realty. The data relating to real estate for sale or lease on this web site comes in part from NTREIS. Real estate listings held by brokerage firms other than Team Hodnett | Keller Williams Realty are marked with the NTREIS logo or an abbreviated logo and detailed information about them includes the name of the listing broker. Data last updated 2026-10-15T23:43:22.52.
 
https://bt-photos.global.ssl.fastly.net/ntreis/orig_boomver_1_21138083-2.jpg https://bt-photos.global.ssl.fastly.net/ntreis/orig_boomver_1_21138083-2.jpg https://bt-photos.global.ssl.fastly.net/ntreis/orig_boomver_1_21138083-2.jpg
Logo
Team Hodnett | Keller Williams Realty
2106 E State Highway 114, Suite 101
Southlake TX, 76092
Offered by J J Hampton of J.J. HAMPTON REALTY: 254-965-4717.