



Description
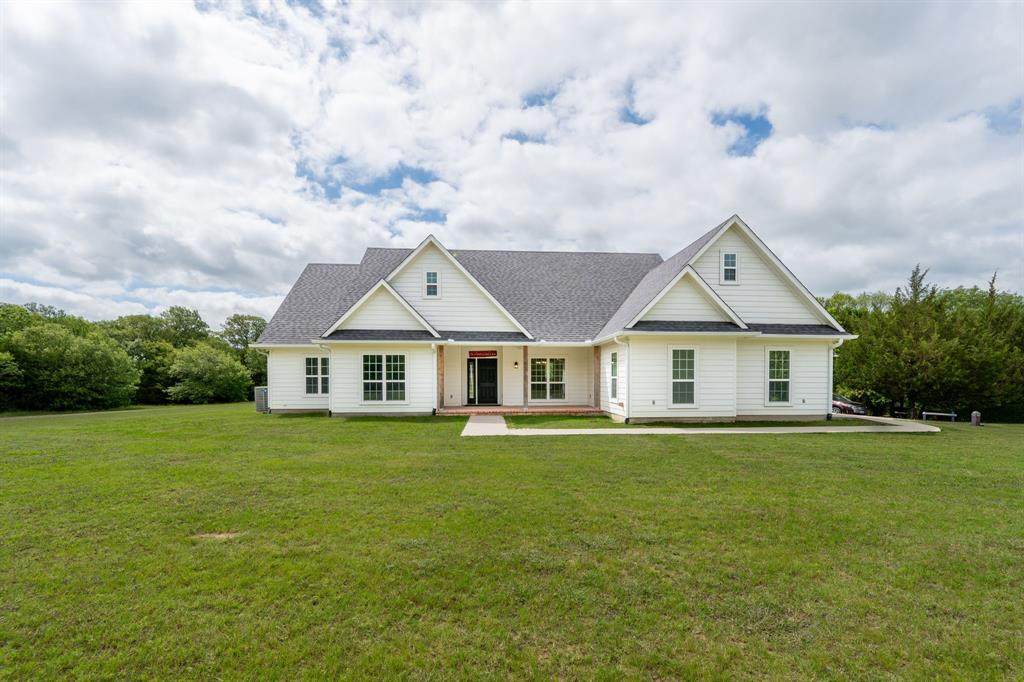
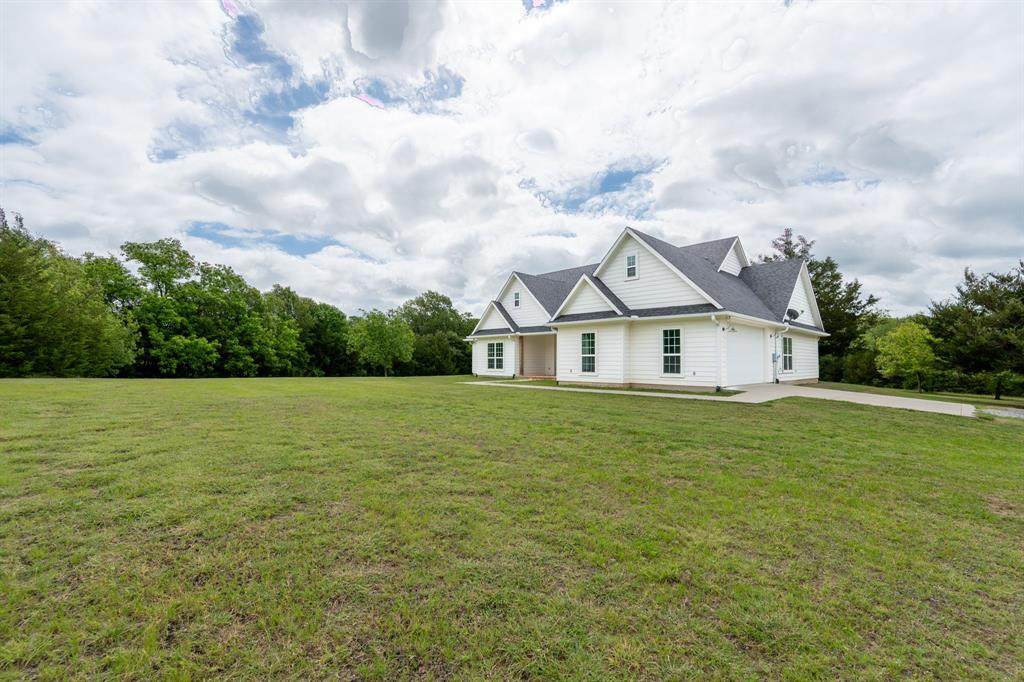
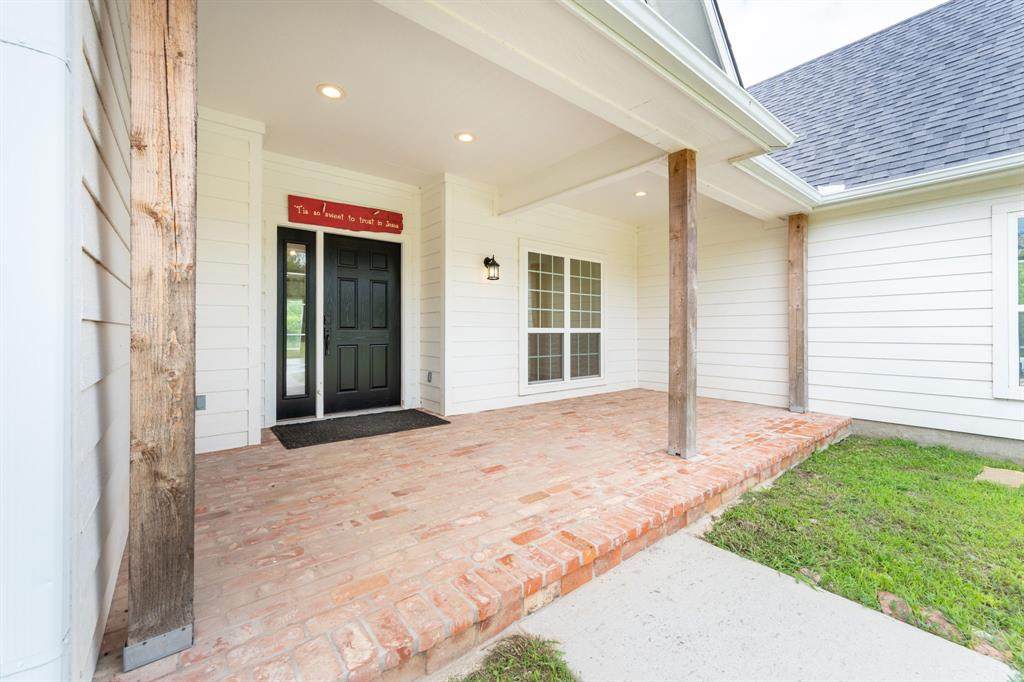
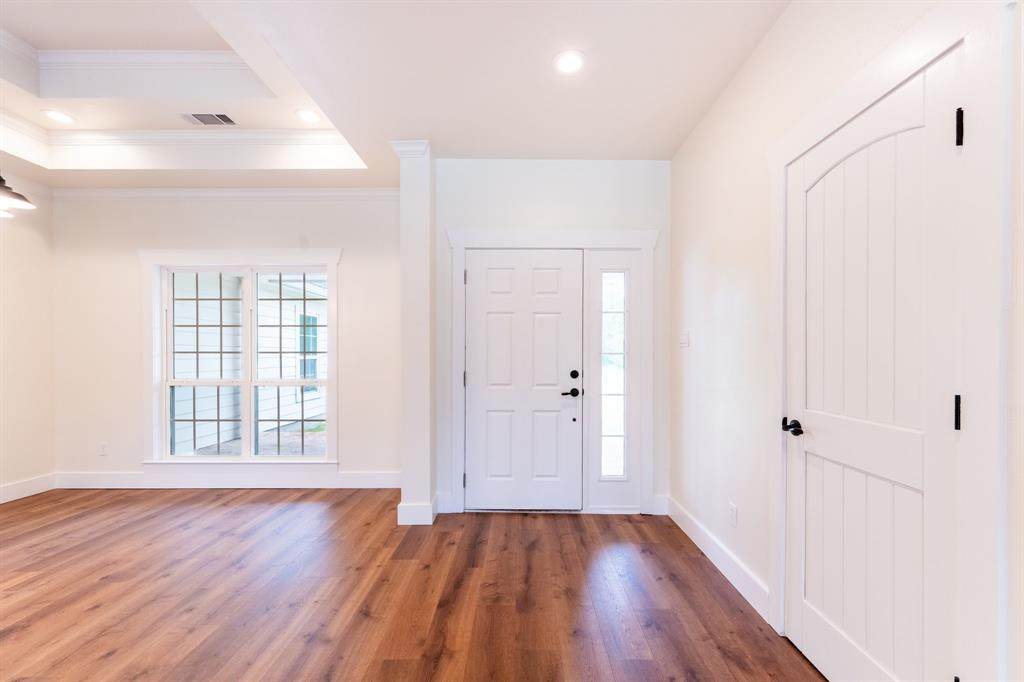
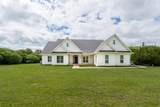
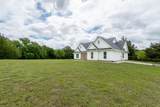
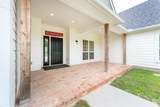
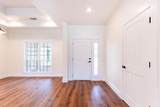
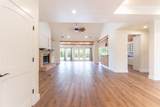
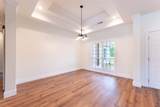
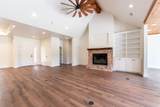
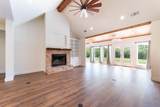
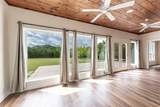
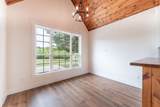
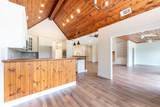
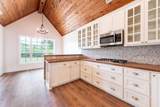
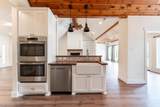
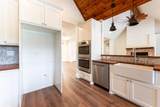
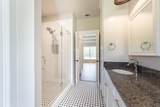
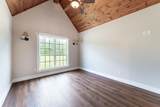
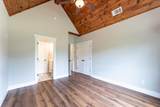
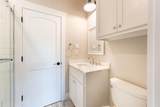
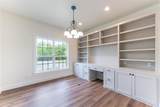
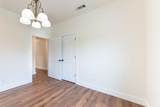
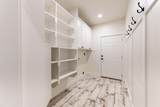
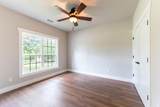
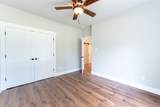
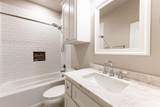
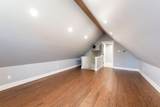
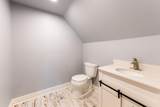
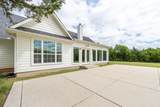
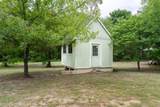
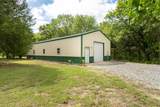
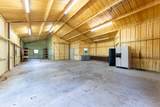
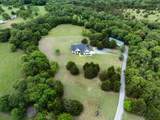
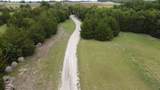
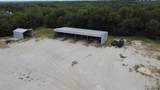
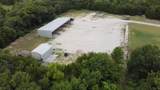
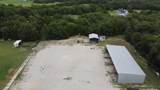
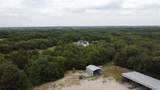
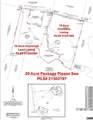
*Price Improvement* Beautiful 3 Bedroom Country Home on 20 stunning acres. Showcasing Dual Primary Suites, an Office or 4th Bedroom & an upstairs Bonus Room. Included acreage recently increased from 10 to 20 stunning acres.A 2017 build thoughtfully designed for comfort, efficiency, & modern living, this spacious 3 bed, 3.5 bath home offers an exceptional layout with upgrades throughout. Spray-foam insulation, zoned HVAC for 1st & 2nd floors, & propane water heater provide year-round comfort & efficiency Step inside an open, welcoming floor plan with all new flooring & paint on the 1st level. The living room features in-floor receptacles to keep lamp cords hidden & a gas fireplace wired & ready for your wall-mount TV above, creating a clean, streamlined look. The kitchen is a true standout with a large gas stove, tile backsplash, butcher-block countertops, farmhouse sink, & built-in double oven.The home features two primary suites: a spacious main primary suite with his & hers closets, plus a 2nd primary suite with its own attached full bathroom-ideal for guests, multigenerational living, or older children. An additional office with a closet provides the flexibility to serve as the office or 4th bedroom. Upstairs, a generous bonus room with a half bath offers the perfect space for a game or media room, or private retreat. Finish it off with a spacious 2-car garage, this home has everything to elevate everyday living.1 large fully insulated shop on this 20 acre property is ready to house equipment & toys. 2 open air shops that have a separate entry drive to the property would be a great place to run a business or house large equipment. There is a small corral & loafing shed, 2 portable buildings for storage or could be used as a kids playhouse etc. With a hidden entry, beautifully landscaped drive, a flexible layout, modern finishes, & energy-efficient features, this home is move-in ready.Buyer and buyers agent to verify all information.
-
0BEDS
-
20ACRES
-
3BATHS
-
11/2 BATHS
-
2,365SQFT
-
$550$/SQFT
School Information
Description
*Price Improvement* Beautiful 3 Bedroom Country Home on 20 stunning acres. Showcasing Dual Primary Suites, an Office or 4th Bedroom & an upstairs Bonus Room. Included acreage recently increased from 10 to 20 stunning acres.A 2017 build thoughtfully designed for comfort, efficiency, & modern living, this spacious 3 bed, 3.5 bath home offers an exceptional layout with upgrades throughout. Spray-foam insulation, zoned HVAC for 1st & 2nd floors, & propane water heater provide year-round comfort & efficiency Step inside an open, welcoming floor plan with all new flooring & paint on the 1st level. The living room features in-floor receptacles to keep lamp cords hidden & a gas fireplace wired & ready for your wall-mount TV above, creating a clean, streamlined look. The kitchen is a true standout with a large gas stove, tile backsplash, butcher-block countertops, farmhouse sink, & built-in double oven.The home features two primary suites: a spacious main primary suite with his & hers closets, plus a 2nd primary suite with its own attached full bathroom-ideal for guests, multigenerational living, or older children. An additional office with a closet provides the flexibility to serve as the office or 4th bedroom. Upstairs, a generous bonus room with a half bath offers the perfect space for a game or media room, or private retreat. Finish it off with a spacious 2-car garage, this home has everything to elevate everyday living.1 large fully insulated shop on this 20 acre property is ready to house equipment & toys. 2 open air shops that have a separate entry drive to the property would be a great place to run a business or house large equipment. There is a small corral & loafing shed, 2 portable buildings for storage or could be used as a kids playhouse etc. With a hidden entry, beautifully landscaped drive, a flexible layout, modern finishes, & energy-efficient features, this home is move-in ready.Buyer and buyers agent to verify all information.
© 2026 North Texas Real Estate Information Systems. All rights reserved. IDX information is provided exclusively for consumers' personal, non-commercial use and may not be used for any purpose other than to identify prospective properties consumers may be interested in purchasing. Information is deemed reliable but is not guaranteed accurate by the MLS or Team Hodnett | Keller Williams Realty. The data relating to real estate for sale or lease on this web site comes in part from NTREIS. Real estate listings held by brokerage firms other than Team Hodnett | Keller Williams Realty are marked with the NTREIS logo or an abbreviated logo and detailed information about them includes the name of the listing broker. Data last updated 2026-10-13T08:42:23.497.
 Listing information © 2026 North Texas Real Estate Information System.