


Description
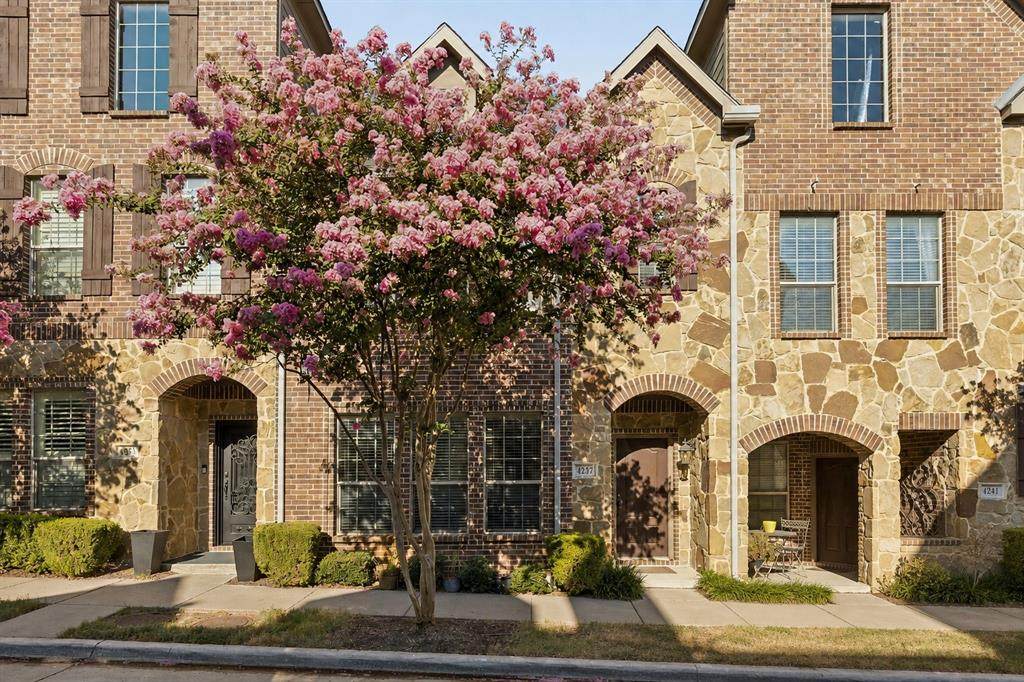
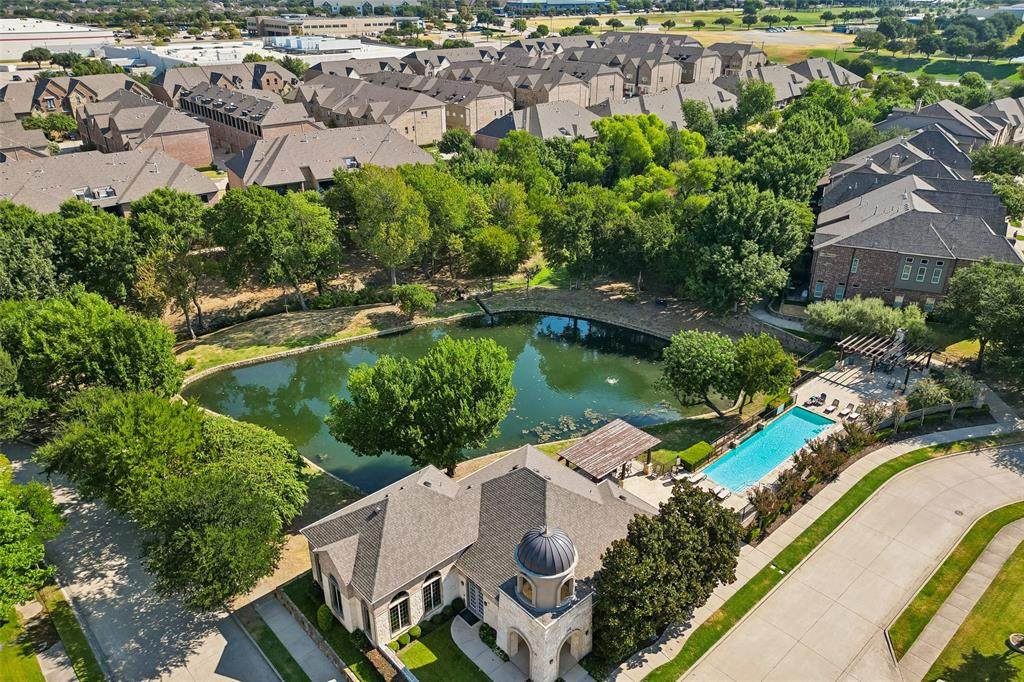
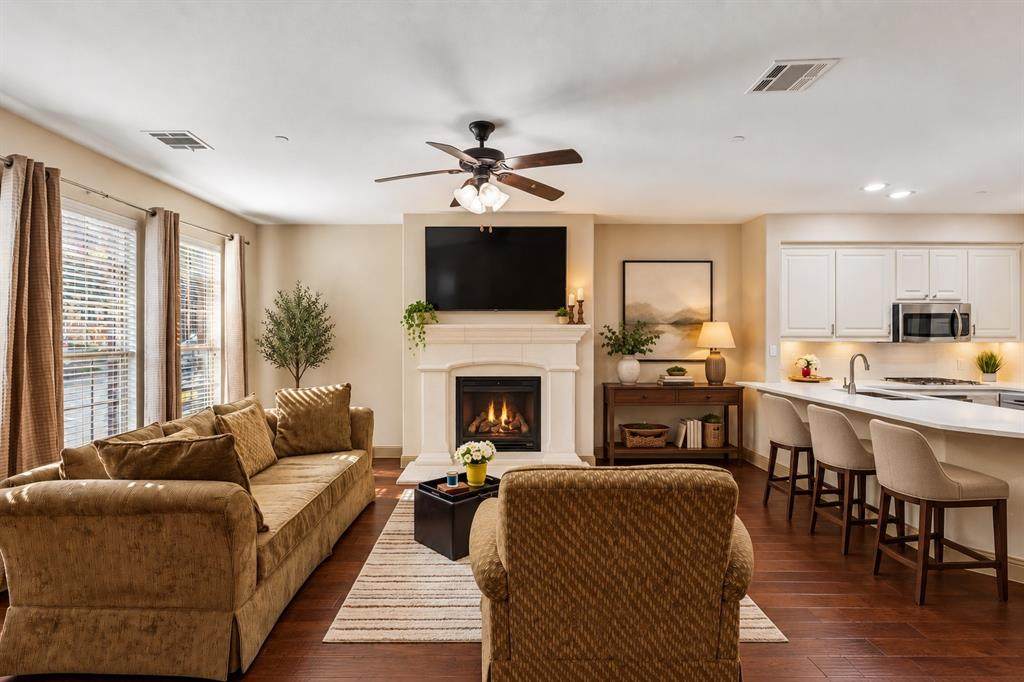
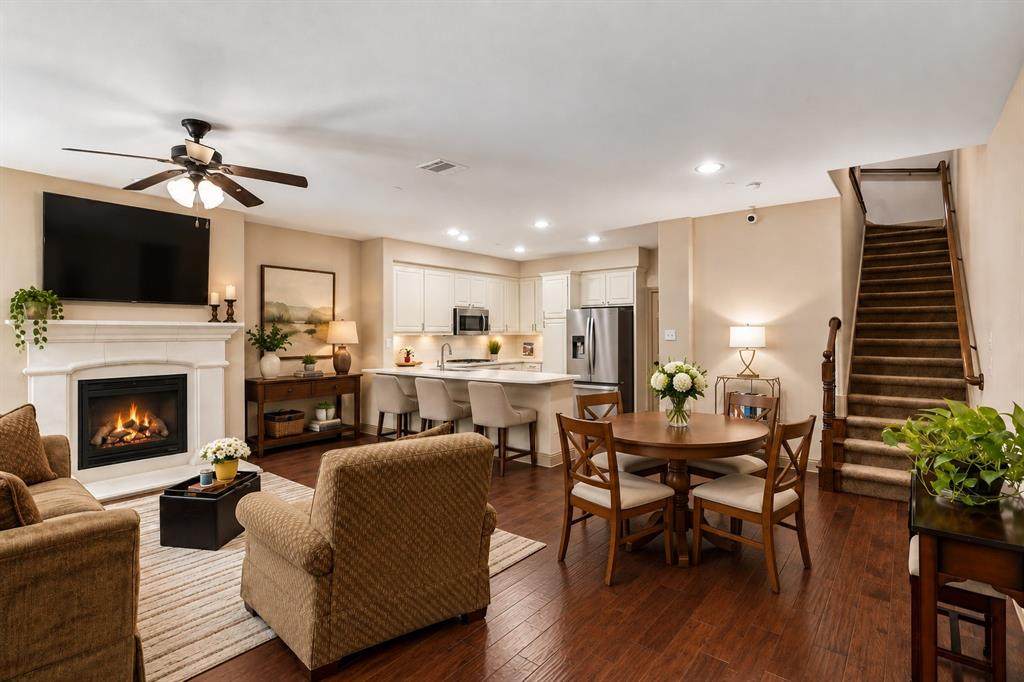
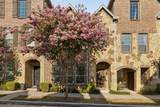
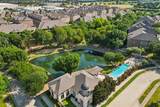
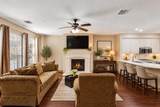
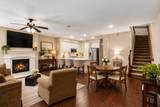
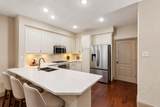
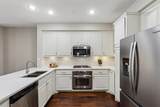
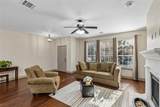
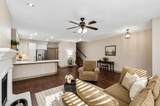
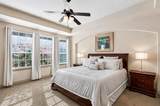
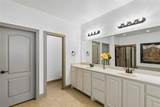
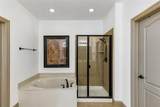
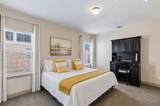
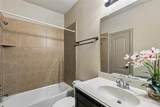
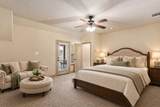
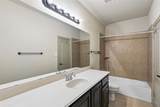
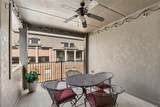
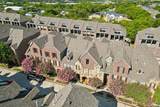
SAVE APPROXIMATELY $253.46 PER MONTH ON YOUR MORTGAGE FOR THE FIRST YEAR! Take advantage of an exclusive 1% temporary interest rate buydown, paid for by EmpowerHome Mortgage! That’s approximately $3,041.48 in first-year savings! No cost to the buyer or seller for the buydown. PLUS, ask about our complimentary refinance opportunity! Available to qualified buyers financing through EmpowerHome Mortgage, LLC NMLS# 2018277. Terms and conditions apply. Buyers are free to use any lender. Three levels of spacious, flexible living meet incredible North Dallas convenience in The Shops at Prestonwood! Designed for the way you live today, this home offers the perfect blend of open gathering spaces, private retreats, & everyday functionality. From the moment you enter, the inviting layout creates a seamless connection between the living room, dining area, and updated kitchen, making daily living and entertaining effortless. Hardwood floors add warmth throughout the main living spaces, while the fireplace creates a striking focal point between the living and dining areas. The kitchen keeps everyone connected with breakfast bar seating, perfect for casual meals, morning coffee, or conversation. Generously sized rooms and abundant storage provide flexibility for work, hobbies, relaxation, and everyday needs. Upstairs, the expansive primary suite offers room for a separate lounge or sitting area, a spacious ensuite bath, and a walk-in closet. Each additional bedroom features its own ensuite bath and walk-in closet, adding privacy and functionality. A second-floor laundry room simplifies daily routines, while garage storage and a rear-entry garage provide added convenience. The third level expands the living experience with a covered patio perfect for outdoor dining, relaxing, movie nights, or game days. Community walking trails and well-maintained surroundings add to the appeal. Enjoy easy access to the DNT and PGB Turnpike, for local shops, dining & entertainment all within reach.
-
3BEDS
-
0.03ACRES
-
3BATHS
-
11/2 BATHS
-
2,177SQFT
-
$195$/SQFT
School Information
Description
SAVE APPROXIMATELY $253.46 PER MONTH ON YOUR MORTGAGE FOR THE FIRST YEAR! Take advantage of an exclusive 1% temporary interest rate buydown, paid for by EmpowerHome Mortgage! That’s approximately $3,041.48 in first-year savings! No cost to the buyer or seller for the buydown. PLUS, ask about our complimentary refinance opportunity! Available to qualified buyers financing through EmpowerHome Mortgage, LLC NMLS# 2018277. Terms and conditions apply. Buyers are free to use any lender. Three levels of spacious, flexible living meet incredible North Dallas convenience in The Shops at Prestonwood! Designed for the way you live today, this home offers the perfect blend of open gathering spaces, private retreats, & everyday functionality. From the moment you enter, the inviting layout creates a seamless connection between the living room, dining area, and updated kitchen, making daily living and entertaining effortless. Hardwood floors add warmth throughout the main living spaces, while the fireplace creates a striking focal point between the living and dining areas. The kitchen keeps everyone connected with breakfast bar seating, perfect for casual meals, morning coffee, or conversation. Generously sized rooms and abundant storage provide flexibility for work, hobbies, relaxation, and everyday needs. Upstairs, the expansive primary suite offers room for a separate lounge or sitting area, a spacious ensuite bath, and a walk-in closet. Each additional bedroom features its own ensuite bath and walk-in closet, adding privacy and functionality. A second-floor laundry room simplifies daily routines, while garage storage and a rear-entry garage provide added convenience. The third level expands the living experience with a covered patio perfect for outdoor dining, relaxing, movie nights, or game days. Community walking trails and well-maintained surroundings add to the appeal. Enjoy easy access to the DNT and PGB Turnpike, for local shops, dining & entertainment all within reach.
© 2026 North Texas Real Estate Information Systems. All rights reserved. IDX information is provided exclusively for consumers' personal, non-commercial use and may not be used for any purpose other than to identify prospective properties consumers may be interested in purchasing. Information is deemed reliable but is not guaranteed accurate by the MLS or Team Hodnett | Keller Williams Realty. The data relating to real estate for sale or lease on this web site comes in part from NTREIS. Real estate listings held by brokerage firms other than Team Hodnett | Keller Williams Realty are marked with the NTREIS logo or an abbreviated logo and detailed information about them includes the name of the listing broker. Data last updated 2026-11-11T16:47:48.877.
 Listing information © 2026 North Texas Real Estate Information System.