Skip To Content

4521 Bishop Street

North Richland Hills, TX 76180
  • $342,000
  • STATUS: Active
  • ON SITE: 31 Days
  • MLS #: 21400067
UPDATED: 70 min ago
$342,000
  • 3
    BEDS
  • 0.04
    ACRES
  • 2
    BATHS
  • 1
    1/2 BATHS
  • 1,706
    SQFT
  • $200
    $/SQFT
Neighborhood:
Type:
Townhouse
Built:
2023
County:

School Information

Elementary School:
High School:
School District:
Offered by Angela Culpepper of The Culpepper Team: 817-522-6713.

Description

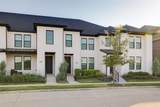
Welcome to this gorgeous open-concept townhome where modern style, thoughtful design, and energy efficiency come together. The beautifully appointed chef’s kitchen is the heart of the home, featuring sleek quartz countertops, a 5-burner gas range, generous pot-and-pan drawers, a convenient pull-out trash drawer, and plenty of space for cooking and entertaining.All three bedrooms offer the luxury of their own walk-in closets. The spacious owner’s suite is truly a retreat, featuring soaring vaulted ceilings, a spa-like ensuite bath, and a huge walk-in closet designed to accommodate an impressive wardrobe.Energy efficiency is another standout feature, with a tankless water heater and dual Wi-Fi programmable thermostats providing comfort and convenience while helping keep energy costs in check.With its open layout, stylish finishes, generous storage, and low-maintenance lifestyle, this home offers the best of contemporary urban living. Come experience the style and comfort of City Point for yourself!

Monthly Payment Calculator


© 2026 North Texas Real Estate Information Systems. All rights reserved. IDX information is provided exclusively for consumers' personal, non-commercial use and may not be used for any purpose other than to identify prospective properties consumers may be interested in purchasing. Information is deemed reliable but is not guaranteed accurate by the MLS or Team Hodnett | Keller Williams Realty. The data relating to real estate for sale or lease on this web site comes in part from NTREIS. Real estate listings held by brokerage firms other than Team Hodnett | Keller Williams Realty are marked with the NTREIS logo or an abbreviated logo and detailed information about them includes the name of the listing broker. Data last updated 2026-11-08T08:42:52.097.
www.teamhodnett.com/homes/181915689
Print Image

4521 Bishop Street North Richland Hills, TX 76180

  • Price: $342,000
  • Status: Active
  • On Site: 31 Days
  • Updated: 70 min ago
  • MLS #: 21400067
3
Beds
2
Baths
1
½ Baths
0.04
Acres
1,706
SQFT
$200
$/SQFT
2023
Built
Neighborhood:
City Point Add
County:
Tarrant
Area:
North Richland Hills
Elementary School:
Jackbinion
High School:
Birdville
School District:
Birdville ISD
Property Description
Welcome to this gorgeous open-concept townhome where modern style, thoughtful design, and energy efficiency come together. The beautifully appointed chef’s kitchen is the heart of the home, featuring sleek quartz countertops, a 5-burner gas range, generous pot-and-pan drawers, a convenient pull-out trash drawer, and plenty of space for cooking and entertaining.All three bedrooms offer the luxury of their own walk-in closets. The spacious owner’s suite is truly a retreat, featuring soaring vaulted ceilings, a spa-like ensuite bath, and a huge walk-in closet designed to accommodate an impressive wardrobe.Energy efficiency is another standout feature, with a tankless water heater and dual Wi-Fi programmable thermostats providing comfort and convenience while helping keep energy costs in check.With its open layout, stylish finishes, generous storage, and low-maintenance lifestyle, this home offers the best of contemporary urban living. Come experience the style and comfort of City Point for yourself!
Exterior Features

Carport Spaces 0 Construction BrickWood Covered Spaces 2 Fencing None Foundation Slab Housing Type Condo/Townhome Parking Or Garage Additional ParkingAlley AccessGarage Door OpenerGarage Faces RearGarage Single Door Pool On Property No Roof Composition Soil Type Unknown Style Contemporary/Modern Waterfront YN No

Interior Features

Appliances DishwasherDisposalDryerElectric RangeMicrowaveRefrigeratorWasher Attached Garage Yes Basement No Cooling Ceiling Fan(s)Central Air Dining Areas 1 Fireplaces 0 Flooring CarpetCeramic TileLuxury Vinyl Plank Garage Yes Garage Length 20 Garage Width 20 Handicap YN No Heating Central Interior Features Cable TV AvailableDecorative Lighting Laundry Features Utility Room Living Areas 1 Room Dimensions Bedroom-Primary (14 x 14) Living Room (13 x 15) Rooms Bedroom-Primary (2 Level) Living Room (1 Level)

Property Features

Accessory Unit YN No Alarm Or Security Type Carbon Monoxide Detector(s)Smoke Detector(s) Barns1 0 Construction Status Preowned Easements UtilitiesOther Green Certification 12 inch+ Attic Insulation HOA Mandatory Hoa Billing Freq Quarterly Hoa Dues 550 Hoa Includes Full Use of Facilities HOAManagement Company xxx HOAManagement Company Phone 817-000-9999 Levels Two Municipal Utility District No Possession Closing/Funding Property Attached Yes Property Type Townhouse Restrictions No SmokingNo Waterbeds Senior Community No Utilities Cable AvailableCity SewerCity Water Will Subdivide Subdivided

North Texas Real Estate Information Systems MLS logo Listing information © 2026 North Texas Real Estate Information System.


© 2026 North Texas Real Estate Information Systems. All rights reserved. IDX information is provided exclusively for consumers' personal, non-commercial use and may not be used for any purpose other than to identify prospective properties consumers may be interested in purchasing. Information is deemed reliable but is not guaranteed accurate by the MLS or Team Hodnett | Keller Williams Realty. The data relating to real estate for sale or lease on this web site comes in part from NTREIS. Real estate listings held by brokerage firms other than Team Hodnett | Keller Williams Realty are marked with the NTREIS logo or an abbreviated logo and detailed information about them includes the name of the listing broker. Data last updated 2026-11-08T08:42:52.097.
 
https://bt-photos.global.ssl.fastly.net/ntreis/orig_boomver_1_21400067-2.jpg https://bt-photos.global.ssl.fastly.net/ntreis/orig_boomver_1_21400067-2.jpg https://bt-photos.global.ssl.fastly.net/ntreis/orig_boomver_1_21400067-2.jpg
Logo
Team Hodnett | Keller Williams Realty
2106 E State Highway 114, Suite 101
Southlake TX, 76092
Offered by Angela Culpepper of The Culpepper Team: 817-522-6713.