


Description
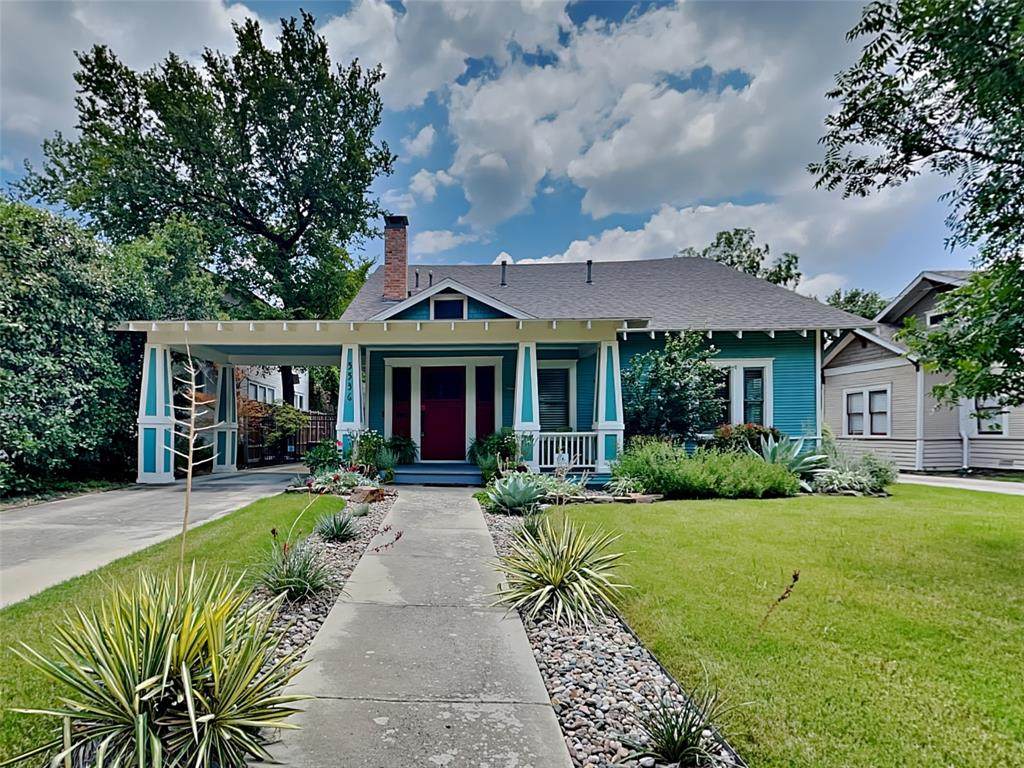
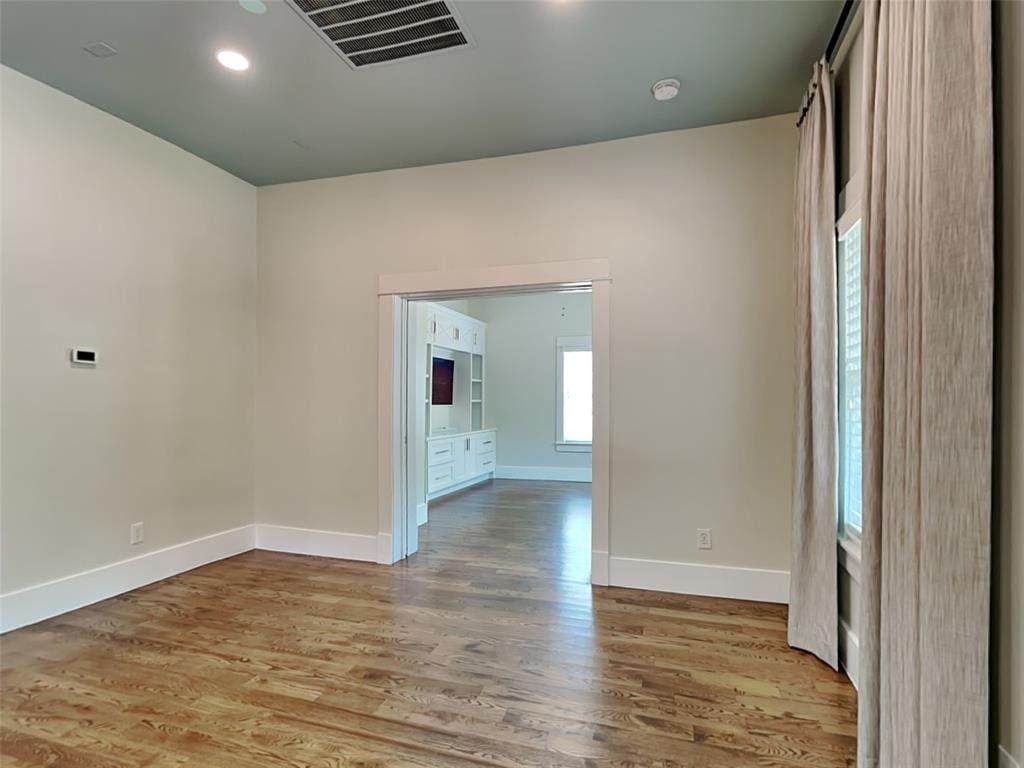
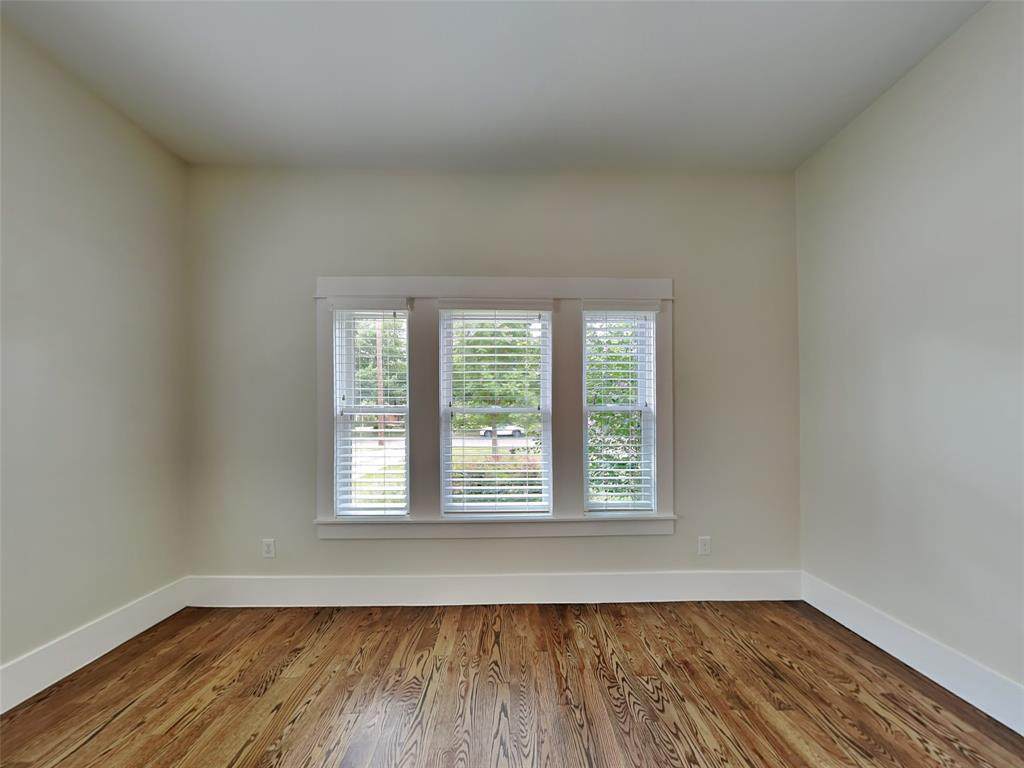
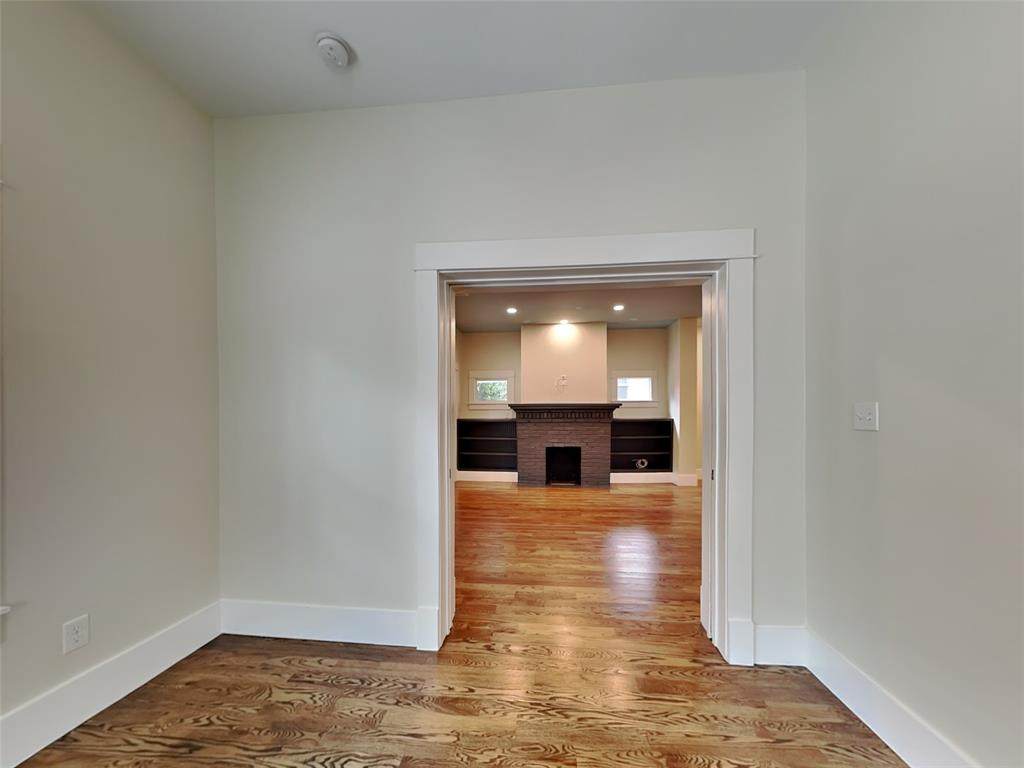
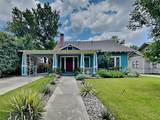
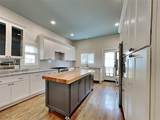
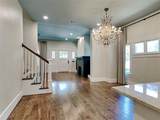
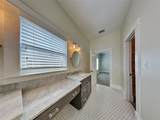
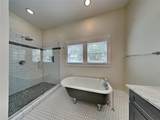
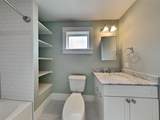
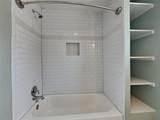
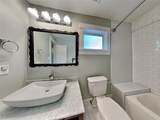
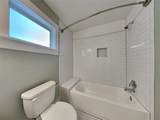
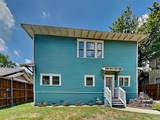
MOVE-IN SPECIAL Receive 1 MONTH FREE RENT on a 15 month lease and choose to apply it all at once OR use throughout your lease to reduce monthly rent!Lower Rental Rate: $4200 when credit is used each month over 15 months.Higher Rental Rate: $4500 with credit fully used up front in the 2nd full month of the lease (1 Month Free.)The security deposit will be based on the regular rental rate of $4500.Lawn Care Included! Located in proximity to Lakewood Shopping Center, White Rock Lake, Greenville Ave, Deep Ellum, and Downtown. This stunning Craftsman home in Junius Heights boasts an open floor plan with beautiful hardwood floors, carpet, and tile. The kitchen is a standout feature Viking appliances, refrigerator, washer and dryer included an island, a bar area, and a wine refrigerator. The oversized downstairs primary bedroom includes a beautiful bathroom with a separate tub and shower, as well as dual vanities. A office or den with built in shelves located on the first floor. The flexible floor plan allows for either three bedrooms upstairs or a game room, along with two full baths. Natural lighting floods the space, accentuating its charm. Two-car detached garage offer ample space and convenience. Pets are accepted on a case-by-case basis, with certain restrictions in place. Prospective tenants are responsible for verifying property information. A $195 administrative leasing fee.
-
4BEDS
-
0.21ACRES
-
3BATHS
-
11/2 BATHS
School Information
Description
MOVE-IN SPECIAL Receive 1 MONTH FREE RENT on a 15 month lease and choose to apply it all at once OR use throughout your lease to reduce monthly rent!Lower Rental Rate: $4200 when credit is used each month over 15 months.Higher Rental Rate: $4500 with credit fully used up front in the 2nd full month of the lease (1 Month Free.)The security deposit will be based on the regular rental rate of $4500.Lawn Care Included! Located in proximity to Lakewood Shopping Center, White Rock Lake, Greenville Ave, Deep Ellum, and Downtown. This stunning Craftsman home in Junius Heights boasts an open floor plan with beautiful hardwood floors, carpet, and tile. The kitchen is a standout feature Viking appliances, refrigerator, washer and dryer included an island, a bar area, and a wine refrigerator. The oversized downstairs primary bedroom includes a beautiful bathroom with a separate tub and shower, as well as dual vanities. A office or den with built in shelves located on the first floor. The flexible floor plan allows for either three bedrooms upstairs or a game room, along with two full baths. Natural lighting floods the space, accentuating its charm. Two-car detached garage offer ample space and convenience. Pets are accepted on a case-by-case basis, with certain restrictions in place. Prospective tenants are responsible for verifying property information. A $195 administrative leasing fee.
© 2026 North Texas Real Estate Information Systems. All rights reserved. IDX information is provided exclusively for consumers' personal, non-commercial use and may not be used for any purpose other than to identify prospective properties consumers may be interested in purchasing. Information is deemed reliable but is not guaranteed accurate by the MLS or Team Hodnett | Keller Williams Realty. The data relating to real estate for sale or lease on this web site comes in part from NTREIS. Real estate listings held by brokerage firms other than Team Hodnett | Keller Williams Realty are marked with the NTREIS logo or an abbreviated logo and detailed information about them includes the name of the listing broker. Data last updated 2026-11-08T08:42:52.097.
 Listing information © 2026 North Texas Real Estate Information System.