


Description
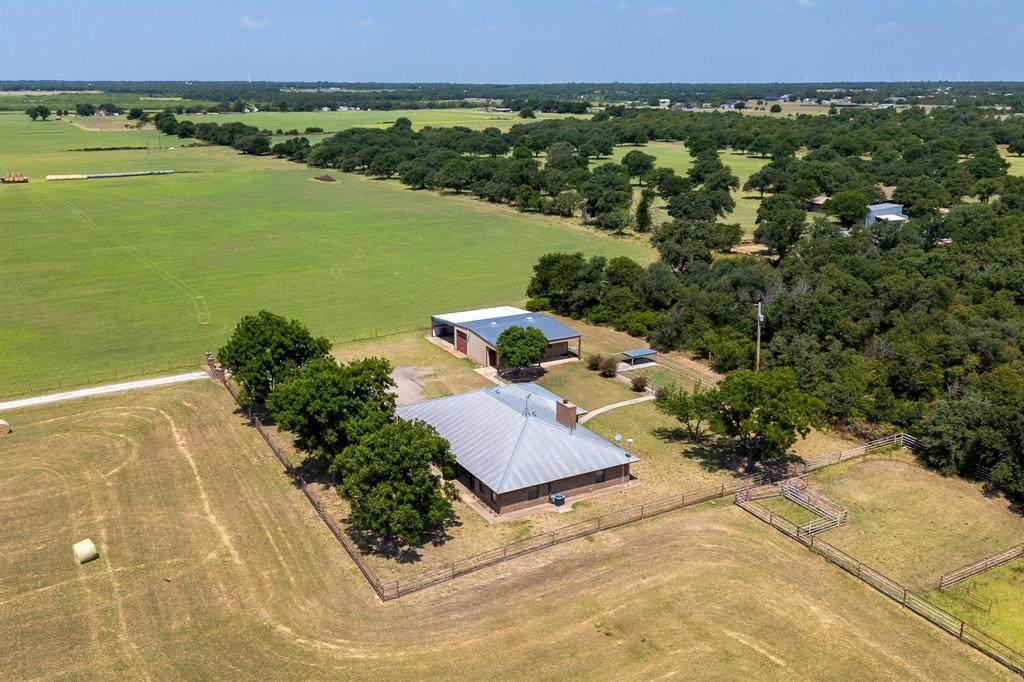
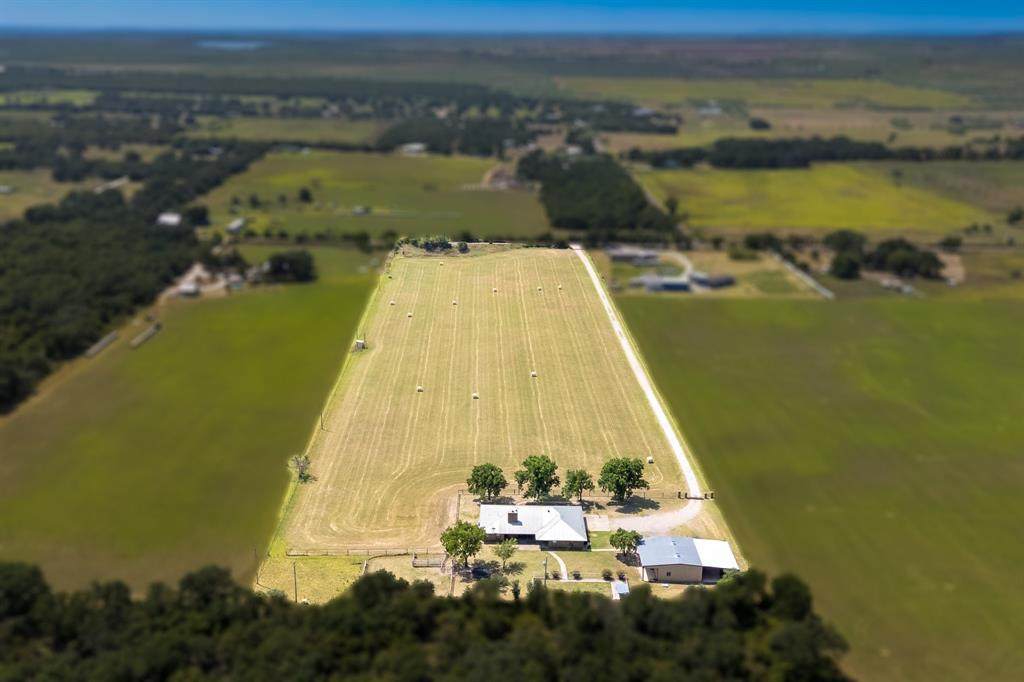
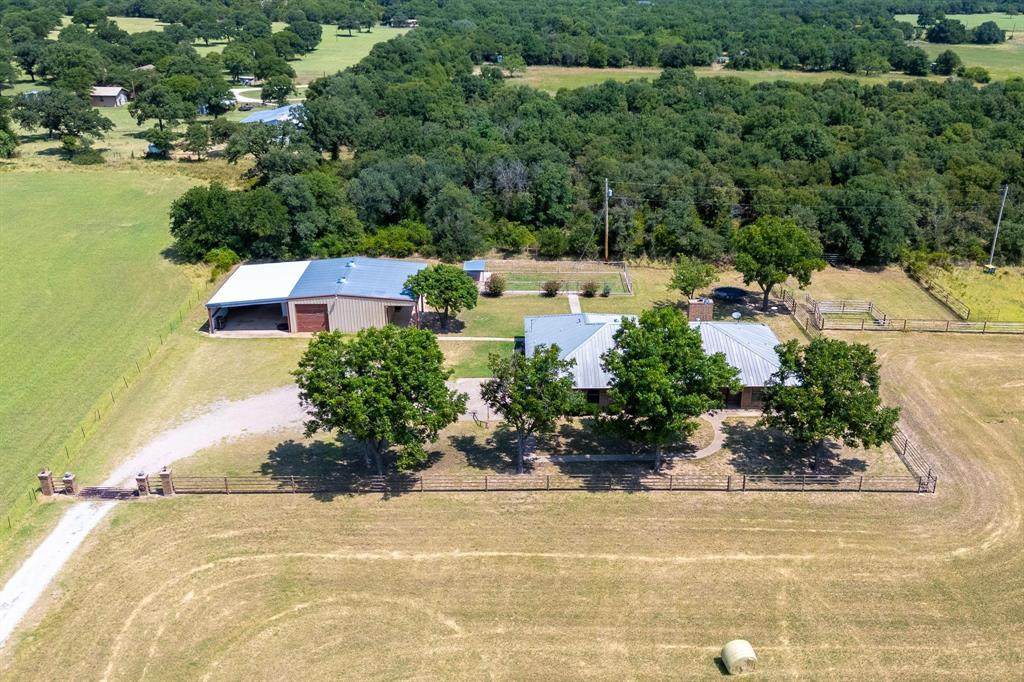
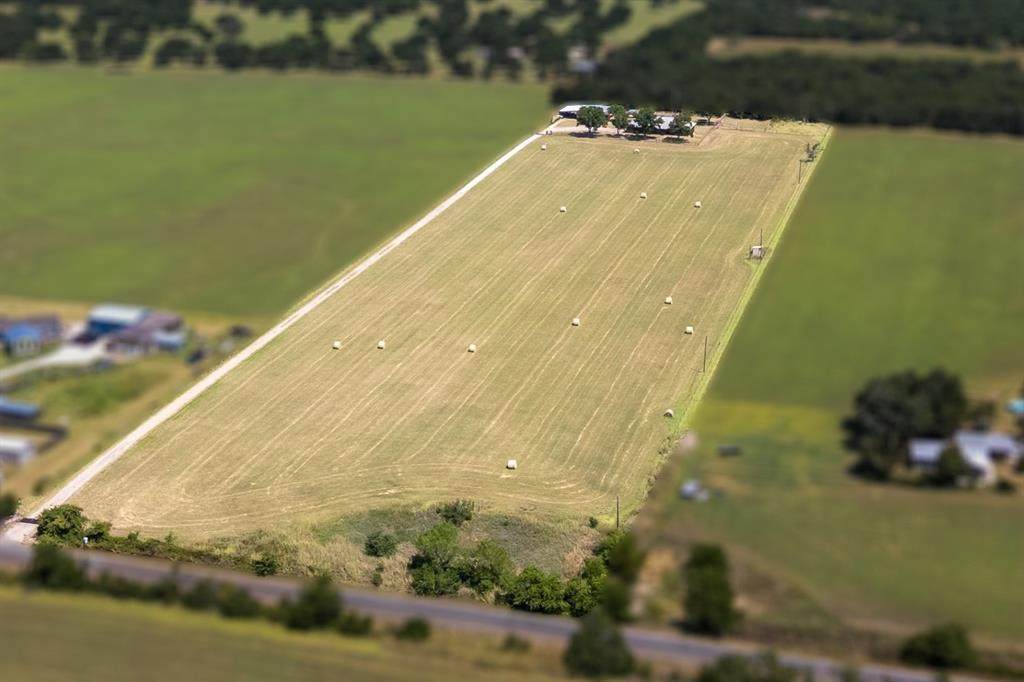
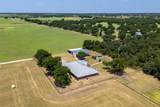
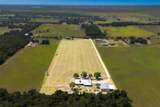
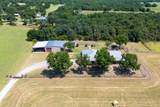
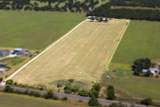
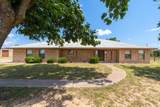
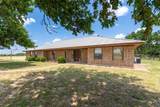
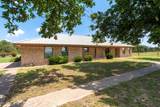
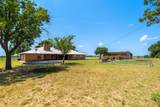
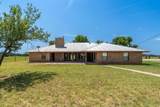
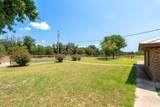
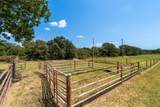
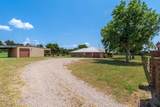
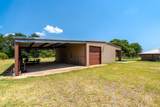
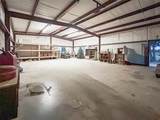
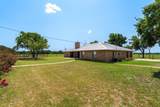
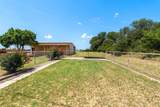
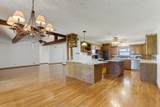
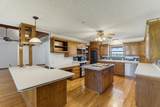
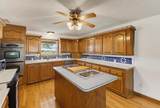
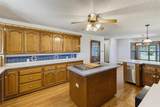
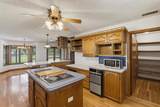
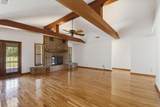
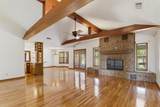
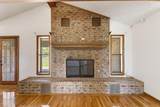
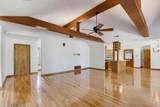
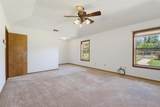
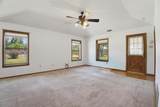
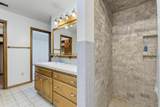
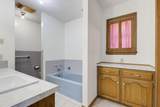
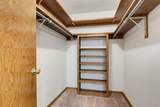
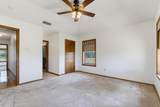
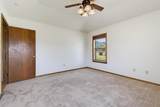
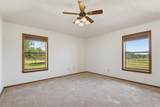
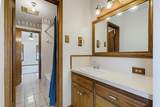
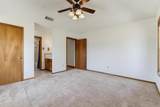
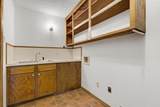
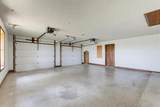
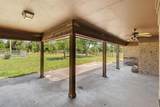
Country living meets agricultural functionality on this versatile 10-acre property with an established Coastal Bermuda hay pasture and well-maintained improvements. Approximately 9 acres are in hay production, yielding multiple cuttings annually. The property features an insulated 30x40 metal barn or workshop with electricity and covered work area, pipe cattle working pens with gates, cross-fencing, barbed-wire perimeter fencing, and a cattle guard entrance. A separate chain-link fenced area with a small covered shelter offers flexibility for a dog run, garden, or other outdoor use. Mature shade trees add to the established country setting, and a recent survey will be provided. Aerial photo boundaries are approximate.Inside, the brick home, offers spacious living areas and bedrooms, vaulted ceilings with exposed wood beams, and a floor-to-ceiling brick fireplace equipped with a custom blower system for energy efficiency. The large kitchen provides abundant cabinetry and counter space, center island, wall oven, cooktop, wet bar area, and walk-in pantry. The primary suite features an ensuite bath with separate shower, walk-in closet, and approximately 6’ x 6’ sitting area. Two large secondary bedrooms are connected by a jack and jill bath. A separate laundry room, attached two-car garage, multiple oversized closets, and generous storage throughout add to the home’s functionality. Additionally, the home has large covered porches and a durable metal roof. With a productive pasture, livestock infrastructure, workshop space, and a comfortable home, this property offers a rare combination of agricultural utility and residential convenience. Don't let this one pass you by!
-
3BEDS
-
10ACRES
-
2BATHS
-
01/2 BATHS
-
2,414SQFT
-
$207$/SQFT
School Information
Description
Country living meets agricultural functionality on this versatile 10-acre property with an established Coastal Bermuda hay pasture and well-maintained improvements. Approximately 9 acres are in hay production, yielding multiple cuttings annually. The property features an insulated 30x40 metal barn or workshop with electricity and covered work area, pipe cattle working pens with gates, cross-fencing, barbed-wire perimeter fencing, and a cattle guard entrance. A separate chain-link fenced area with a small covered shelter offers flexibility for a dog run, garden, or other outdoor use. Mature shade trees add to the established country setting, and a recent survey will be provided. Aerial photo boundaries are approximate.Inside, the brick home, offers spacious living areas and bedrooms, vaulted ceilings with exposed wood beams, and a floor-to-ceiling brick fireplace equipped with a custom blower system for energy efficiency. The large kitchen provides abundant cabinetry and counter space, center island, wall oven, cooktop, wet bar area, and walk-in pantry. The primary suite features an ensuite bath with separate shower, walk-in closet, and approximately 6’ x 6’ sitting area. Two large secondary bedrooms are connected by a jack and jill bath. A separate laundry room, attached two-car garage, multiple oversized closets, and generous storage throughout add to the home’s functionality. Additionally, the home has large covered porches and a durable metal roof. With a productive pasture, livestock infrastructure, workshop space, and a comfortable home, this property offers a rare combination of agricultural utility and residential convenience. Don't let this one pass you by!
© 2026 North Texas Real Estate Information Systems. All rights reserved. IDX information is provided exclusively for consumers' personal, non-commercial use and may not be used for any purpose other than to identify prospective properties consumers may be interested in purchasing. Information is deemed reliable but is not guaranteed accurate by the MLS or Team Hodnett | Keller Williams Realty. The data relating to real estate for sale or lease on this web site comes in part from NTREIS. Real estate listings held by brokerage firms other than Team Hodnett | Keller Williams Realty are marked with the NTREIS logo or an abbreviated logo and detailed information about them includes the name of the listing broker. Data last updated 2026-10-13T16:45:38.587.
 Listing information © 2026 North Texas Real Estate Information System.