


Description
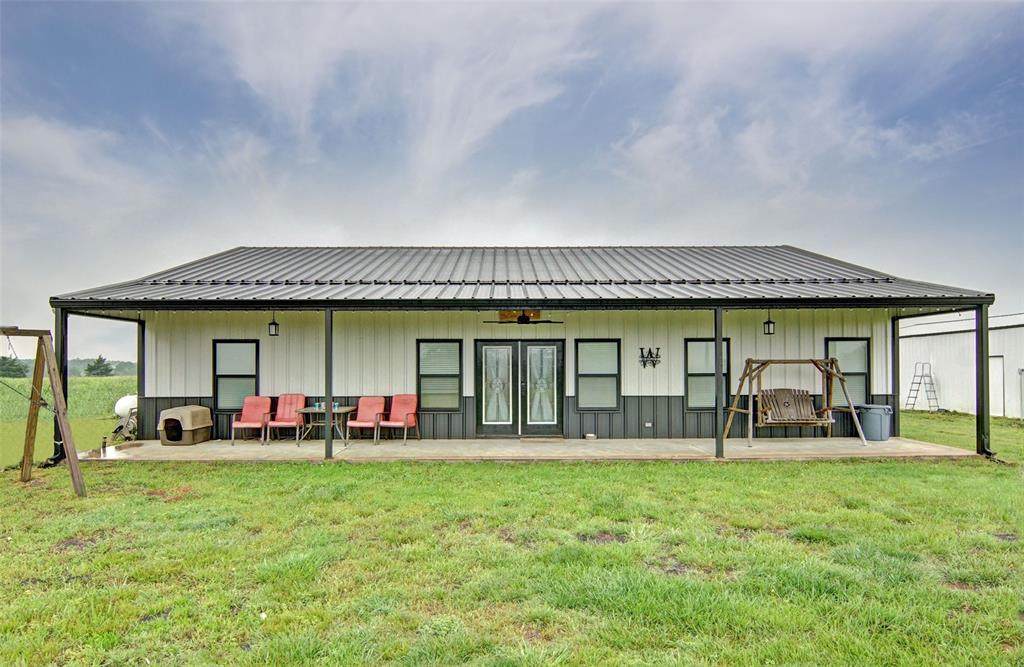
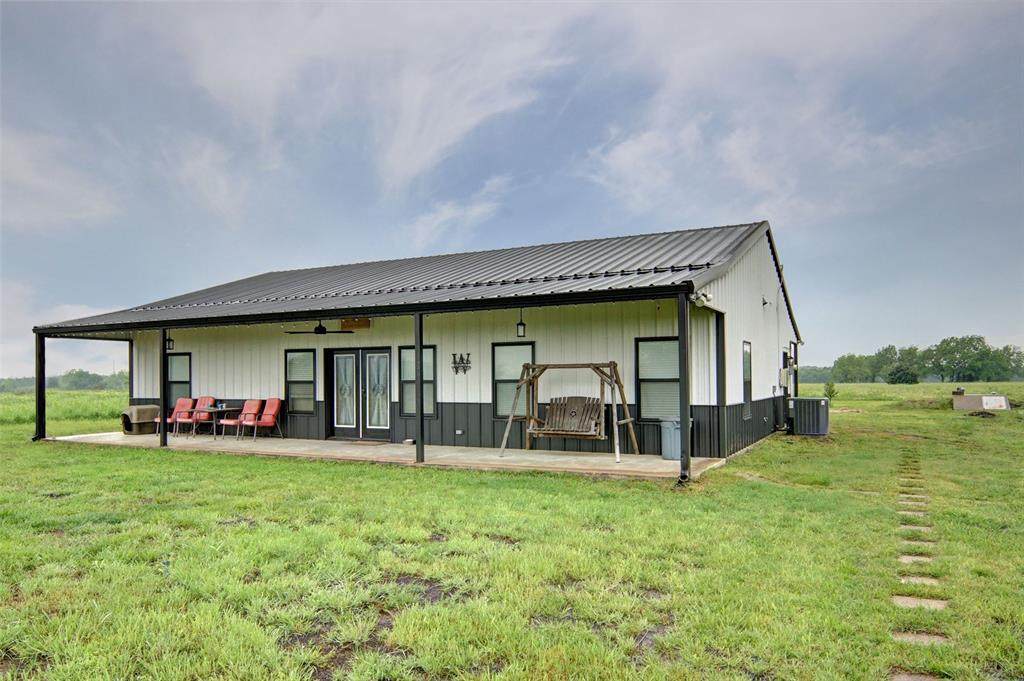
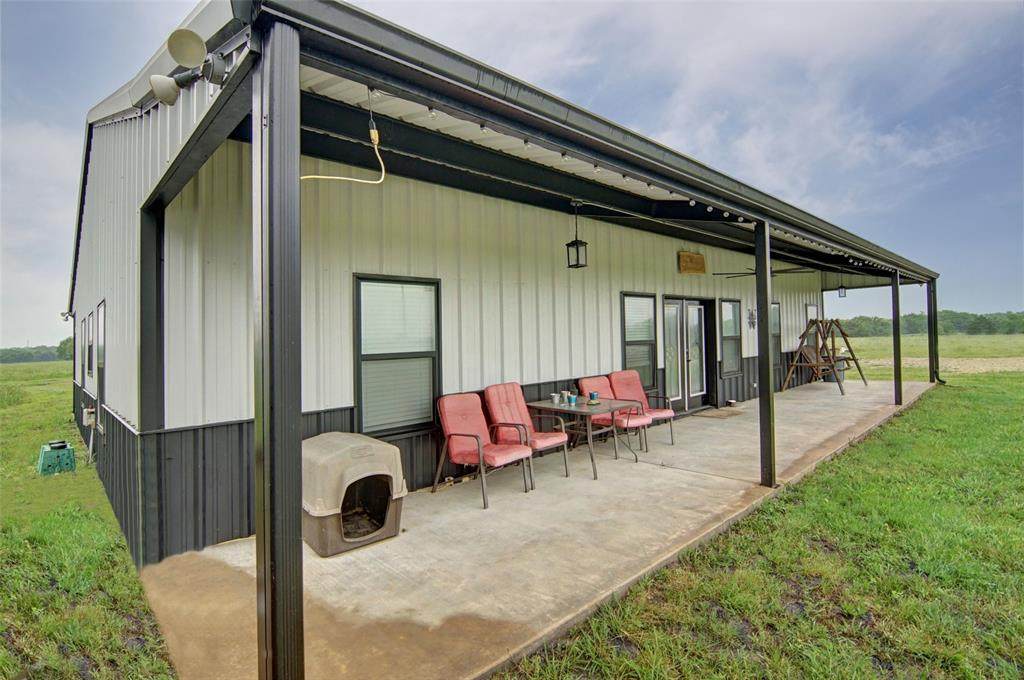
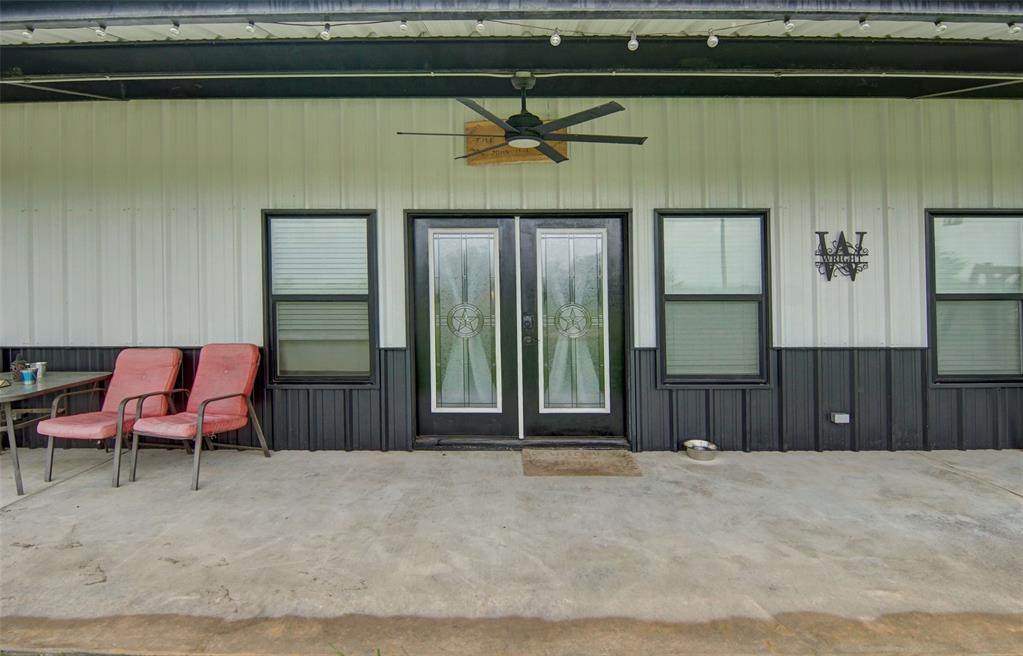
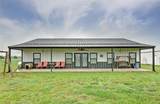
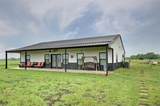
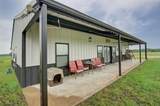
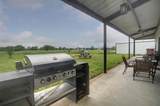
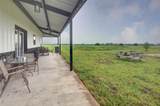
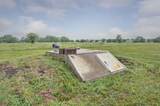
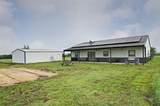
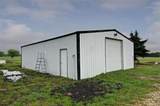
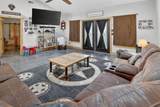
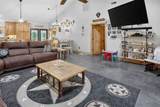
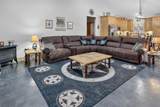
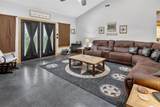
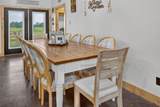
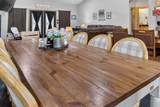
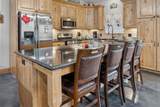
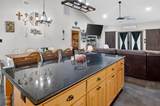
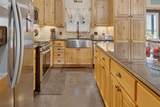
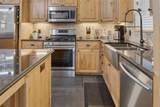
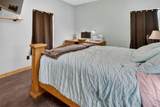
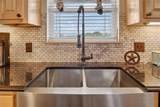
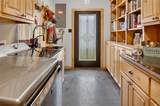
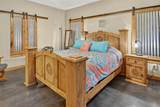
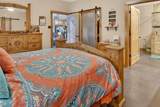
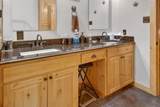
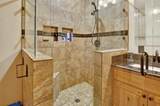
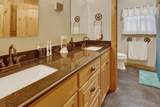
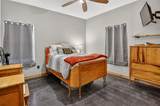
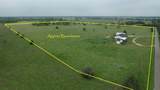
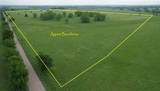
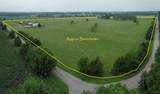
Welcome to your own slice of country paradise, where comfort, functionality, and wide-open Texas skies come together beautifully. Situated on 10 picturesque acres, this well-maintained barndominium offers the perfect blend of peaceful rural living and modern convenience. Designed with both efficiency and style in mind, the home features solar panels to help keep utility costs low, along with a full-length covered front porch that's perfect for morning coffee, evening sunsets, or simply enjoying the peaceful surroundings. Out back, a spacious covered patio with ceiling fans creates an ideal setting for entertaining while overlooking the scenic acreage. Inside, you'll find a warm and inviting open-concept floor plan with soaring ceilings and an expansive living area designed for gathering. The dining space flows seamlessly into the beautifully appointed kitchen featuring custom wood cabinetry, granite countertops, stainless steel appliances, a farmhouse sink, and a large center island with bar seating. The thoughtfully designed layout includes comfortable guest bedrooms and a private primary suite complete with dual vanities and a custom tiled walk-in shower. A spacious laundry and mudroom provides additional storage and convenient outdoor access. Outside, the property continues to impress with a large workshop featuring a roll-up door, offering endless possibilities for equipment storage, hobbies, or a home-based business. A storm shelter provides added peace of mind, while the surrounding acreage offers room for livestock, gardening, recreation, or simply enjoying the beauty and privacy of country life. If you've been dreaming of country living without sacrificing modern amenities, this exceptional property delivers. (Being split from a 30-acre tract; survey will be available. House & 10 acres also listed. Aerial shows original 30 acres with house. Survey images illustrate the proposed split into the 10-acre homesite and separate 20-acre tract.)
-
3BEDS
-
10ACRES
-
2BATHS
-
01/2 BATHS
-
1,972SQFT
-
$274$/SQFT
School Information
Description
Welcome to your own slice of country paradise, where comfort, functionality, and wide-open Texas skies come together beautifully. Situated on 10 picturesque acres, this well-maintained barndominium offers the perfect blend of peaceful rural living and modern convenience. Designed with both efficiency and style in mind, the home features solar panels to help keep utility costs low, along with a full-length covered front porch that's perfect for morning coffee, evening sunsets, or simply enjoying the peaceful surroundings. Out back, a spacious covered patio with ceiling fans creates an ideal setting for entertaining while overlooking the scenic acreage. Inside, you'll find a warm and inviting open-concept floor plan with soaring ceilings and an expansive living area designed for gathering. The dining space flows seamlessly into the beautifully appointed kitchen featuring custom wood cabinetry, granite countertops, stainless steel appliances, a farmhouse sink, and a large center island with bar seating. The thoughtfully designed layout includes comfortable guest bedrooms and a private primary suite complete with dual vanities and a custom tiled walk-in shower. A spacious laundry and mudroom provides additional storage and convenient outdoor access. Outside, the property continues to impress with a large workshop featuring a roll-up door, offering endless possibilities for equipment storage, hobbies, or a home-based business. A storm shelter provides added peace of mind, while the surrounding acreage offers room for livestock, gardening, recreation, or simply enjoying the beauty and privacy of country life. If you've been dreaming of country living without sacrificing modern amenities, this exceptional property delivers. (Being split from a 30-acre tract; survey will be available. House & 10 acres also listed. Aerial shows original 30 acres with house. Survey images illustrate the proposed split into the 10-acre homesite and separate 20-acre tract.)
© 2026 North Texas Real Estate Information Systems. All rights reserved. IDX information is provided exclusively for consumers' personal, non-commercial use and may not be used for any purpose other than to identify prospective properties consumers may be interested in purchasing. Information is deemed reliable but is not guaranteed accurate by the MLS or Team Hodnett | Keller Williams Realty. The data relating to real estate for sale or lease on this web site comes in part from NTREIS. Real estate listings held by brokerage firms other than Team Hodnett | Keller Williams Realty are marked with the NTREIS logo or an abbreviated logo and detailed information about them includes the name of the listing broker. Data last updated 2026-10-10T13:44:39.287.
 Listing information © 2026 North Texas Real Estate Information System.