




Description
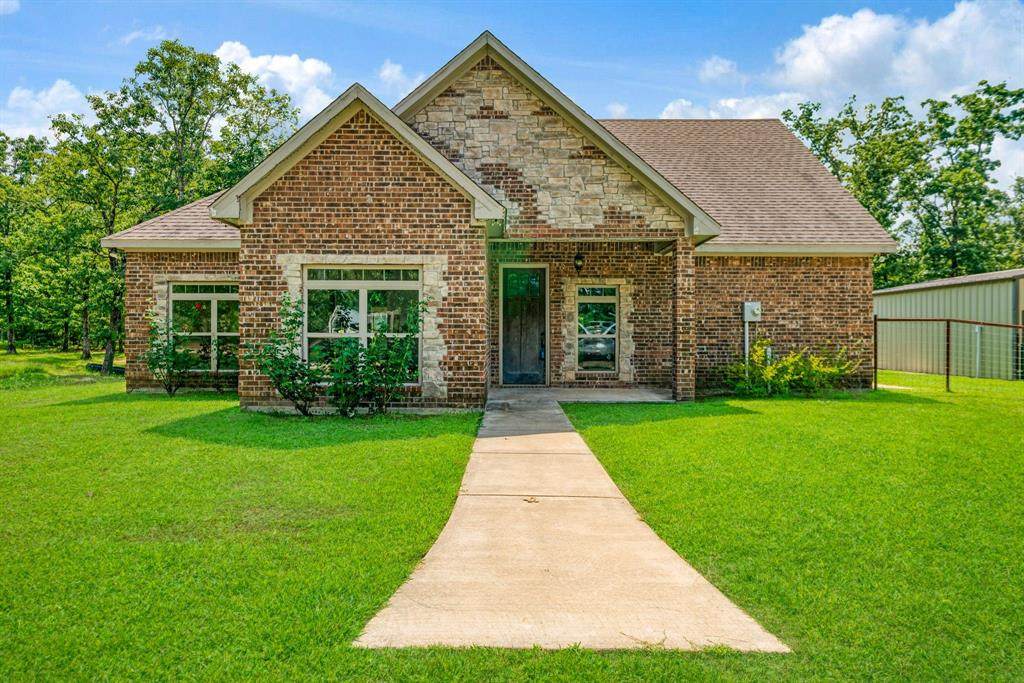
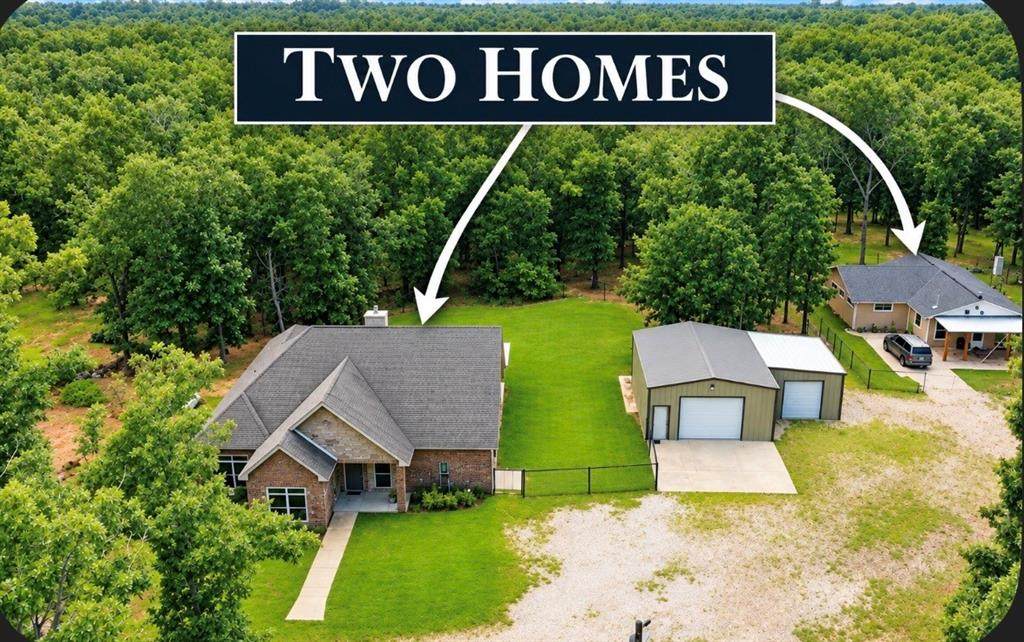
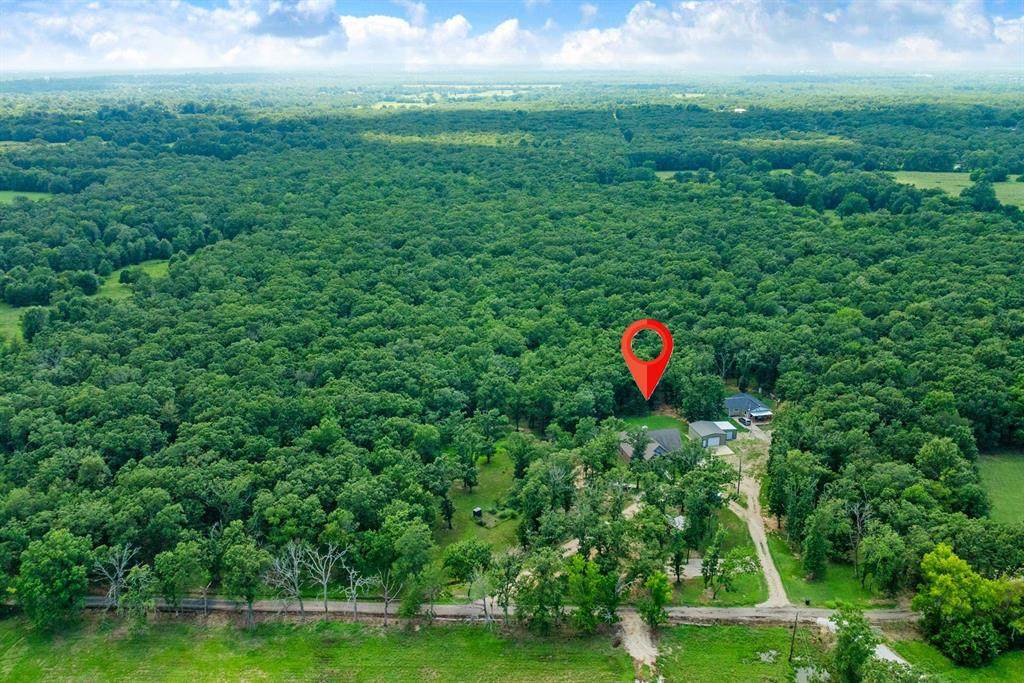
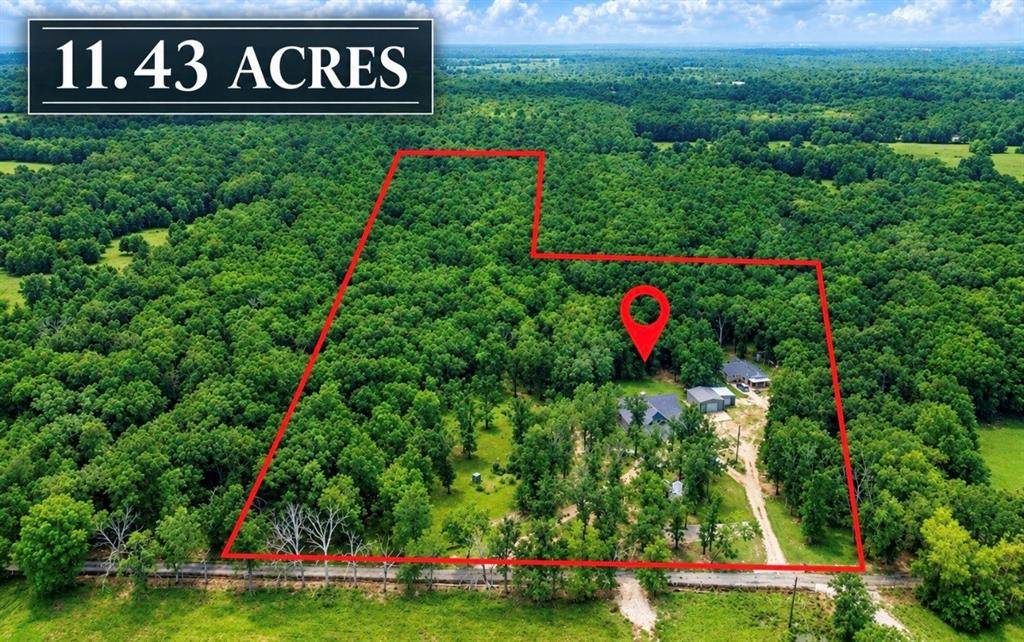
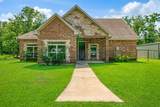
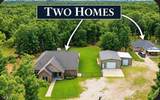
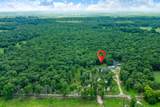
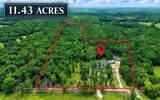
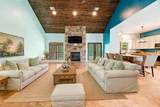
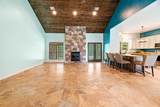
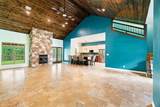
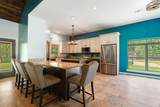
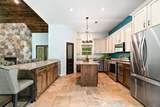
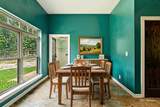
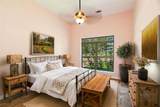
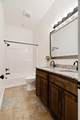
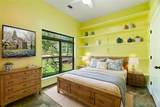
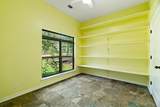
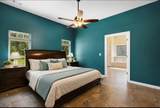
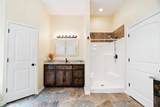
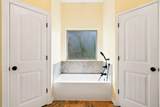
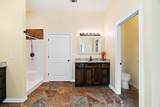
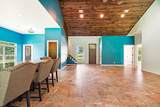
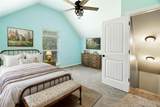
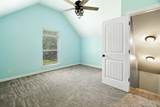
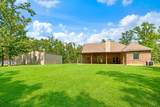
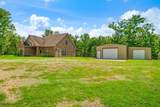
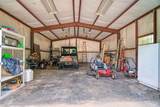
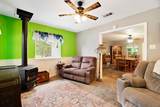
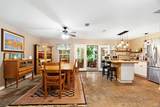
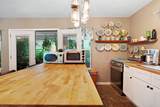
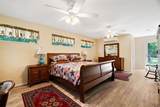
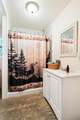
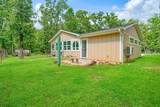
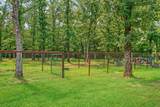
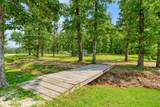
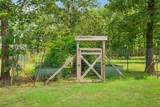
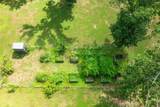
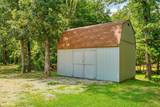
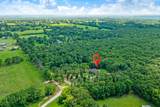
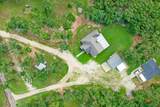
RARE MULTIGENERATIONAL PROPERTY on 11.43 acres featuring TWO COMPLETE HOMES, 5 BEDROOMS, 3 BATHS, in TOTAL and a LARGE INSULATED WORKSHOP. This unique country estate offers exceptional flexibility for multigenerational living, extended family, guests, rental income, or a private second residence.Built in 2016, the main residence features 2,242 square feet with 4 bedrooms and 2 full baths, including one bedroom upstairs and 3 bedrooms downstairs. Recent porcelain tile flooring runs throughout the downstairs, while the spacious kitchen offers granite counters, large island, oversized walk-in pantry, and recently purchased top-of-the-line LG appliances. The primary suite includes a fully remodeled bathroom completed in July 2026 with a soaking tub and sprayer, separate shower, and dual granite vanities. Enjoy country views from the 14’ x 34’ covered back porch, wired for a hot tub with a propane gas line.The second residence, built in 2022, offers 1,324 square feet with one bedroom and one full bath recently updated with new bedroom addition, fresh paint, kitchen with LG appliances, living room with wood-burning stove, laundry area, full bath, and enclosed sunroom.Additional improvements include approx. 1,000 sqft. insulated workshop with electricity and two overhead doors, room for three vehicles. The property is equipped with two RV hookup locations, three septic systems, Tuff Shed, raised garden beds, chicken coop, and welded-wire ranch fencing with pipe top rail. All existing appliances and select furniture will convey with an acceptable offer.Rarely do properties offer this much versatility, acreage, and functionality so close to town. Schedule your private showing today and request the full list of improvements! Some photos have been virtually staged and boundary lines are approximate, but a survey is available.
-
5BEDS
-
11.43ACRES
-
3BATHS
-
01/2 BATHS
-
3,566SQFT
-
$279$/SQFT
Description
RARE MULTIGENERATIONAL PROPERTY on 11.43 acres featuring TWO COMPLETE HOMES, 5 BEDROOMS, 3 BATHS, in TOTAL and a LARGE INSULATED WORKSHOP. This unique country estate offers exceptional flexibility for multigenerational living, extended family, guests, rental income, or a private second residence.Built in 2016, the main residence features 2,242 square feet with 4 bedrooms and 2 full baths, including one bedroom upstairs and 3 bedrooms downstairs. Recent porcelain tile flooring runs throughout the downstairs, while the spacious kitchen offers granite counters, large island, oversized walk-in pantry, and recently purchased top-of-the-line LG appliances. The primary suite includes a fully remodeled bathroom completed in July 2026 with a soaking tub and sprayer, separate shower, and dual granite vanities. Enjoy country views from the 14’ x 34’ covered back porch, wired for a hot tub with a propane gas line.The second residence, built in 2022, offers 1,324 square feet with one bedroom and one full bath recently updated with new bedroom addition, fresh paint, kitchen with LG appliances, living room with wood-burning stove, laundry area, full bath, and enclosed sunroom.Additional improvements include approx. 1,000 sqft. insulated workshop with electricity and two overhead doors, room for three vehicles. The property is equipped with two RV hookup locations, three septic systems, Tuff Shed, raised garden beds, chicken coop, and welded-wire ranch fencing with pipe top rail. All existing appliances and select furniture will convey with an acceptable offer.Rarely do properties offer this much versatility, acreage, and functionality so close to town. Schedule your private showing today and request the full list of improvements! Some photos have been virtually staged and boundary lines are approximate, but a survey is available.
© 2026 North Texas Real Estate Information Systems. All rights reserved. IDX information is provided exclusively for consumers' personal, non-commercial use and may not be used for any purpose other than to identify prospective properties consumers may be interested in purchasing. Information is deemed reliable but is not guaranteed accurate by the MLS or Team Hodnett | Keller Williams Realty. The data relating to real estate for sale or lease on this web site comes in part from NTREIS. Real estate listings held by brokerage firms other than Team Hodnett | Keller Williams Realty are marked with the NTREIS logo or an abbreviated logo and detailed information about them includes the name of the listing broker. Data last updated 2026-10-13T16:45:38.587.
 Listing information © 2026 North Texas Real Estate Information System.