

Skip To Content

836 Fm-2068

Klondike, TX 75448
  • $1,375,000
  • STATUS: Active
  • ON SITE: 196 Days
  • MLS #: 21149432
UPDATED: 61 min ago
$1,375,000
  • 5
    BEDS
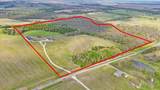
  • 50.37
    ACRES
  • 4
    BATHS
  • 1
    1/2 BATHS
  • 4,305
    SQFT
  • $319
    $/SQFT
Neighborhood:
Type:
Farm
Built:
2020
County:
Area:

School Information

Elementary School:
High School:
School District:
Offered by Susan Zachary of eXp Realty LLC: 903-456-3623.

Description

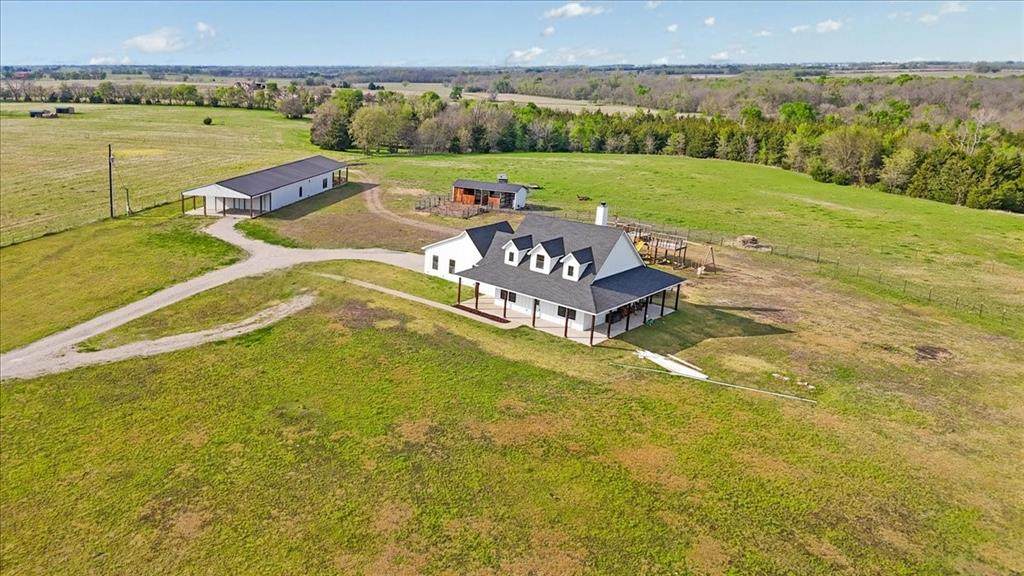
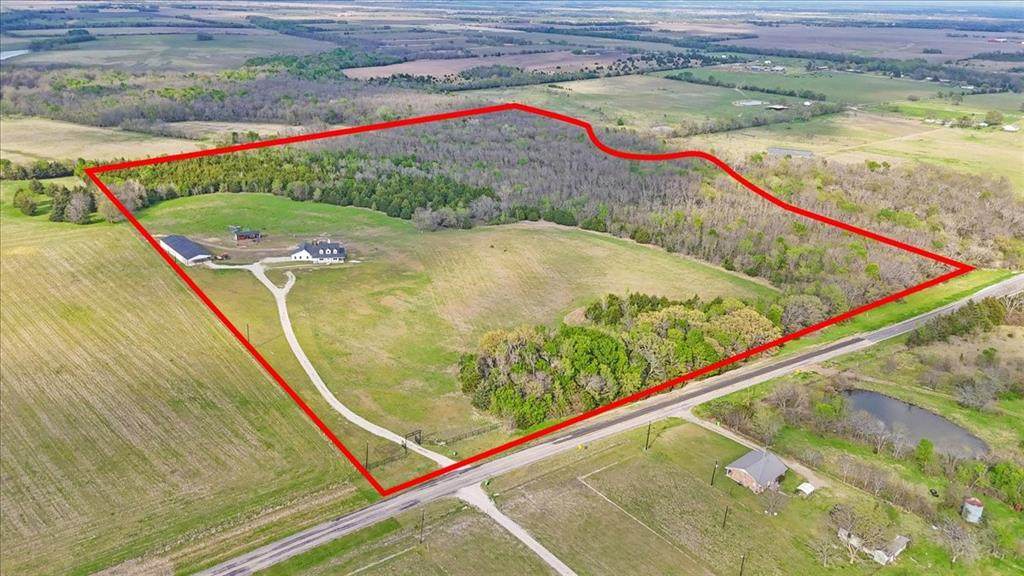
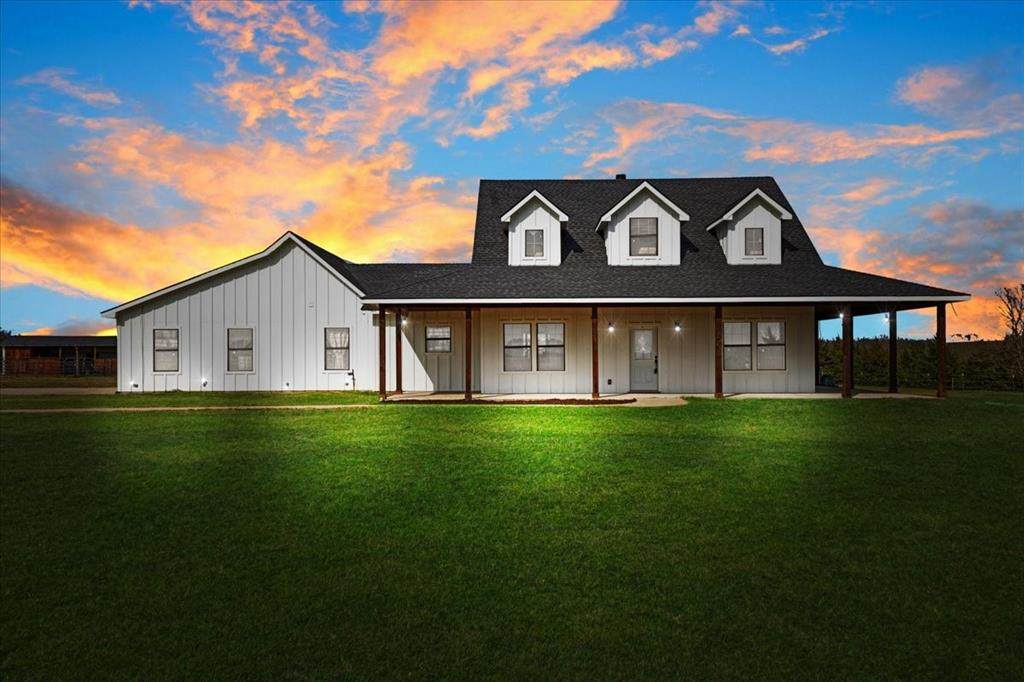
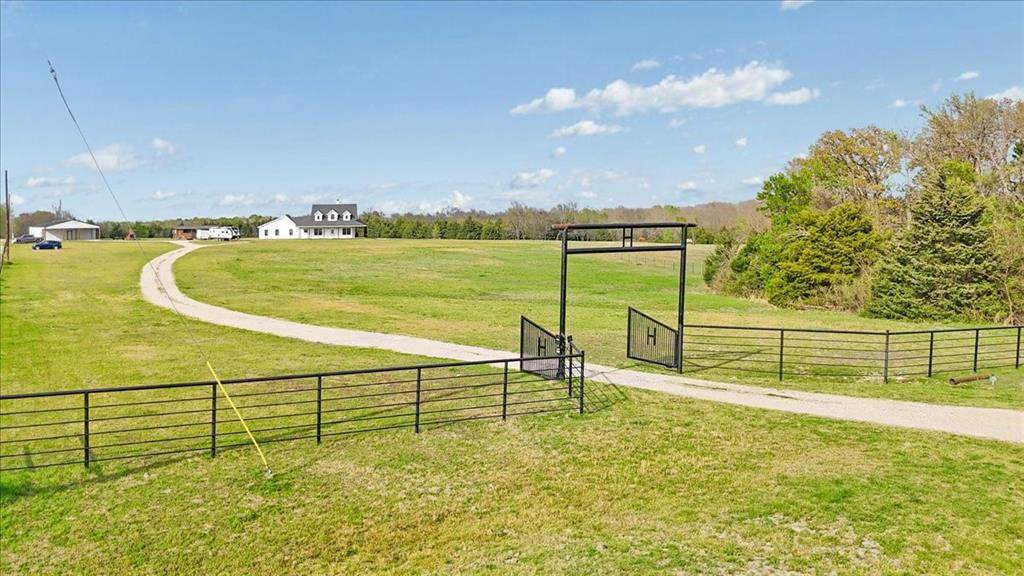
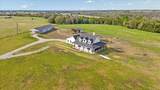
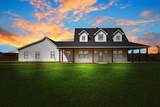
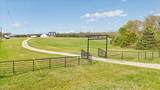
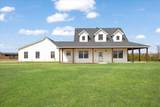
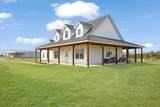
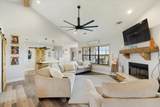
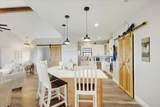
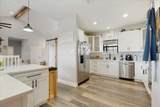
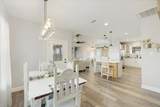
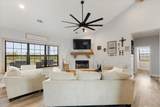
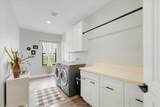
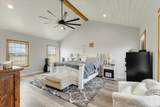
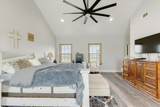
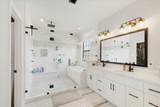
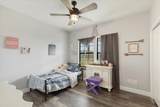
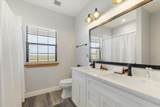
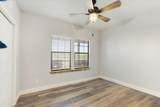
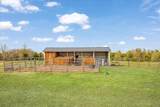
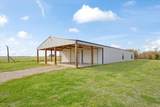
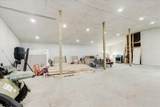
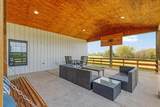
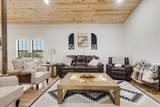
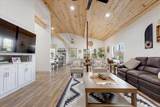
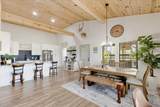
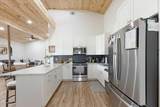
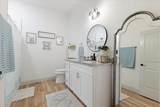
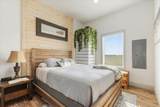
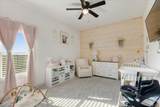
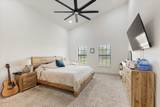
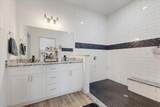
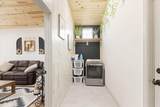
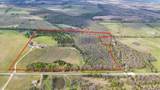
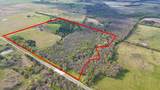
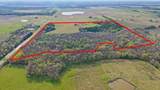
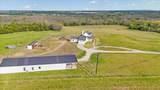
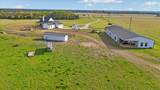
Welcome to refined country living in the heart of Klondike, TX-where privacy, craftsmanship, and upscale ranch charm come together. Tucked behind a gated entrance and accessed by an impressive ~700’+- private drive, this estate offers a peaceful retreat surrounded by wide-open skies and natural beauty. Designed for comfortable living & multi-generational flexibility, the property features two well-appointed residences with quality finishes throughout.The main home offers 3 bedrooms, 2 baths, and a 2-car garage, blending space, comfort, and timeless style. An inviting entry leads to a spacious living area with a wood-burning fireplace that flows into the breakfast area and kitchen. The kitchen features Corian countertops, dual sinks, abundant cabinetry, a breakfast bar, and a large pantry with a charming barn door. The primary suite is a true retreat with a jetted tub, oversized shower, dual vanities, and custom closet. Secondary bedrooms are generously sized, and a large office with barn door & natural light provides an ideal work-from-home space. A well-designed laundry room includes cabinetry, drip-dry space, & folding area.The secondary residence (~2,000 sq ft) blends rustic elegance with modern convenience. It features an open-concept layout, metal roof, and attached 2000+-SF workshop with concrete floor. The oversized primary suite includes a custom walk-in closet and a large walk-in shower with bench seating. A second bedroom offers a lovely wood accent wall and walk-in closet. Additional highlights include an office, two full baths, a welcoming living area, and a kitchen with granite countertops, tile backsplash, breakfast bar, and ample cabinetry. A separate laundry room connects to the expansive workshop—perfect for projects or storage.This exceptional property offers the perfect balance of upscale ranch living & versatility;ideal for extended family, guests, or income potential. Experience the peace, space, and lifestyle of Klondike living at its finest!

Monthly Payment Calculator


© 2026 North Texas Real Estate Information Systems. All rights reserved. IDX information is provided exclusively for consumers' personal, non-commercial use and may not be used for any purpose other than to identify prospective properties consumers may be interested in purchasing. Information is deemed reliable but is not guaranteed accurate by the MLS or Team Hodnett | Keller Williams Realty. The data relating to real estate for sale or lease on this web site comes in part from NTREIS. Real estate listings held by brokerage firms other than Team Hodnett | Keller Williams Realty are marked with the NTREIS logo or an abbreviated logo and detailed information about them includes the name of the listing broker. Data last updated 2026-10-08T08:43:31.327.
www.teamhodnett.com/homes/174418795
Print Image

836 Fm-2068 Klondike, TX 75448

  • Price: $1,375,000
  • Status: Active
  • On Site: 196 Days
  • Updated: 61 min ago
  • MLS #: 21149432
5
Beds
4
Baths
1
½ Baths
50.37
Acres
4,305
SQFT
$319
$/SQFT
2020
Built
Neighborhood:
None
County:
Delta
Area:
Klondike
Elementary School:
Cooper
High School:
Cooper
School District:
COOPER ISD
Property Description
Welcome to refined country living in the heart of Klondike, TX-where privacy, craftsmanship, and upscale ranch charm come together. Tucked behind a gated entrance and accessed by an impressive ~700’+- private drive, this estate offers a peaceful retreat surrounded by wide-open skies and natural beauty. Designed for comfortable living & multi-generational flexibility, the property features two well-appointed residences with quality finishes throughout.The main home offers 3 bedrooms, 2 baths, and a 2-car garage, blending space, comfort, and timeless style. An inviting entry leads to a spacious living area with a wood-burning fireplace that flows into the breakfast area and kitchen. The kitchen features Corian countertops, dual sinks, abundant cabinetry, a breakfast bar, and a large pantry with a charming barn door. The primary suite is a true retreat with a jetted tub, oversized shower, dual vanities, and custom closet. Secondary bedrooms are generously sized, and a large office with barn door & natural light provides an ideal work-from-home space. A well-designed laundry room includes cabinetry, drip-dry space, & folding area.The secondary residence (~2,000 sq ft) blends rustic elegance with modern convenience. It features an open-concept layout, metal roof, and attached 2000+-SF workshop with concrete floor. The oversized primary suite includes a custom walk-in closet and a large walk-in shower with bench seating. A second bedroom offers a lovely wood accent wall and walk-in closet. Additional highlights include an office, two full baths, a welcoming living area, and a kitchen with granite countertops, tile backsplash, breakfast bar, and ample cabinetry. A separate laundry room connects to the expansive workshop—perfect for projects or storage.This exceptional property offers the perfect balance of upscale ranch living & versatility;ideal for extended family, guests, or income potential. Experience the peace, space, and lifestyle of Klondike living at its finest!
Exterior Features

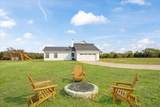
Carport Spaces 4 Construction Board & Batten SidingMetal Siding Covered Spaces 6 Crops Coastal BermudaHardwood TimberSoftwood Timber Exterior Features Covered Patio/PorchFire PitPlaygroundPrivate EntranceRV/Boat ParkingStable/BarnStorage Farm Ranch Features CorralsFenced for Horses Fencing FencedGateMetalPerimeterPipePrivacy Foundation Slab Horse Amenities Holding PensLoaf Shed(s)Stable(s)Tack Room Housing Type Farm/Ranch House Lot Description AcreageAgriculturalBottomClearedFew TreesLrg. Backyard GrassMany TreesCedarOakPasture Lot Size Source Other Parking Or Garage Additional ParkingAggregateAsphaltAttached CarportBoatCarportCircular DrivewayConcreteCoveredDrivewayElectric GateGarage Door OpenerGarage Faces SideGarage Single DoorGatedGravelGuestKitchen LevelPrivateRV Access/ParkingStorage Patio And Porch Features CoveredFront PorchRear PorchSide PorchWrap Around Pool On Property No Residences 2 Road Frontage Distance 700 Road Frontage Type FM Road Road Surface Type AsphaltGravel Roof CompositionMetalShingle Soil Type BlackUnknown Style BarndominiumModern Farmhouse Waterfront YN No

Interior Features

Appliances DishwasherDisposalElectric CooktopElectric OvenElectric RangeMicrowaveDouble OvenRefrigeratorVented Exhaust FanWasher Attached Garage Yes Basement No Cooling Attic FanCeiling Fan(s)Central AirElectricENERGY STAR Qualified EquipmentEvaporative CoolingHeat PumpRoof Turbine(s) Dining Areas 2 Fireplace Features BrickInsertLiving RoomRaised HearthWood Burning Fireplaces 1 Flooring CarpetCeramic TileLuxury Vinyl Plank Garage Yes Garage Length 22 Garage Width 20 Handicap YN No Heating CentralElectricENERGY STAR Qualified EquipmentFireplace InsertFireplace(s)Heat PumpWood Stove Interior Features Built-in FeaturesCable TV AvailableChandelierDecorative LightingDouble VanityEat-in KitchenFlat Screen WiringGranite CountersHigh Speed Internet AvailableKitchen IslandNatural WoodworkOpen FloorplanPantryVaulted Ceiling(s)Walk-In Closet(s) Laundry Features Electric Dryer HookupUtility RoomFull Size W/D AreaWasher Hookup Living Areas 2 Rooms Great Room (1 Level) Kitchen (1 Level) Bedroom-Primary (1 Level) Bath-Primary (1 Level) Bedroom (1 Level) Bedroom (1 Level) Office (1 Level) Utility Room (1 Level) Bath-Full (1 Level) Kitchen (1 Level) Dining Room (1 Level) Bedroom-Primary (1 Level) Bath-Primary (1 Level) Living Room (1 Level) Bedroom (1 Level) Office (1 Level) Bath-Full (1 Level) Utility Room (1 Level) Window Features Window Coverings

Property Features

Accessory Unit Type Accessory Dwelling Unit (ADU) Accessory Unit YN Yes AGExemption Yes Alarm Or Security Type Carbon Monoxide Detector(s)Fire AlarmSecurity GateSmoke Detector(s) Barns 1 Barns1 1 Construction Status Preowned Crop Retire Program No Current Use AgriculturalGrazingHorsesHunting/FishingPastureRanchResidentialSingle FamilyTimber Easements ElectricUtilitiesWater Lines Exclusions Front 2 GATES at entrance HOA None Horse Permitted Yes Junior High School Name Cooper Land Leased No Levels One Listing Terms CashConventionalFHAUSDA LoanVA Loan Municipal Utility District Yes Other Structures RV/Boat StorageSecond ResidenceShed(s)StorageWorkshop w/Electric Possession NegotiableSubject to Lease Property Attached No Property Type Farm/Ranch Restrictions No Known Restriction(s) Senior Community No Separate Water Meters 2 Special Notes Aerial PhotoFlood PlainSurvey AvailableUtility EasementVerify Tax Exemptions Unexempt Taxes 13997 Utilities Aerobic SepticAll Weather RoadAsphaltCable AvailableCo-op ElectricElectricity ConnectedGravel/RockIndividual Water MeterMUD WaterOutside City LimitsPrivate RoadUnderground Utilities Will Subdivide No

North Texas Real Estate Information Systems MLS logo Listing information © 2026 North Texas Real Estate Information System.


© 2026 North Texas Real Estate Information Systems. All rights reserved. IDX information is provided exclusively for consumers' personal, non-commercial use and may not be used for any purpose other than to identify prospective properties consumers may be interested in purchasing. Information is deemed reliable but is not guaranteed accurate by the MLS or Team Hodnett | Keller Williams Realty. The data relating to real estate for sale or lease on this web site comes in part from NTREIS. Real estate listings held by brokerage firms other than Team Hodnett | Keller Williams Realty are marked with the NTREIS logo or an abbreviated logo and detailed information about them includes the name of the listing broker. Data last updated 2026-10-08T08:43:31.327.
 
https://bt-photos.global.ssl.fastly.net/ntreis/orig_boomver_2_21149432-2.jpg https://bt-photos.global.ssl.fastly.net/ntreis/orig_boomver_2_21149432-2.jpg https://bt-photos.global.ssl.fastly.net/ntreis/orig_boomver_2_21149432-2.jpg
Logo
Team Hodnett | Keller Williams Realty
2106 E State Highway 114, Suite 101
Southlake TX, 76092
Offered by Susan Zachary of eXp Realty LLC: 903-456-3623.