




Description
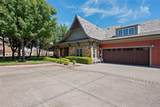
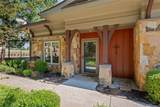
Former model home! Immaculate Condition! Exceptional Privacy! This stunning end-unit villa offers the perfect blend of elegance, comfort, and low-maintenance living, all while being just moments from the fabulous community amenities! Beautifully manicured landscaping and charming curb appeal create an inviting first impression, while the thoughtfully designed interior is filled with impressive upgrades and architectural details.Step inside to discover gorgeous wood floors throughout the main living areas, a private dedicated study, and a spacious living room featuring a beautiful gas fireplace flanked by custom built-in bookshelves. The gourmet kitchen opens seamlessly to the dining area, creating the perfect setting for everyday living and entertaining. A second living area provides even more flexibility, while the oversized laundry room offers abundant storage, a utility sink, and a convenient mudroom area. Upstairs, you'll find a generous landing area, an enormous flex room that could easily serve as an additional bedroom, game room, or private guest retreat, plus a full bathroom. The attention to detail is evident throughout, with stunning coffered ceilings, extensive crown molding, a tankless water heater, and an oversized two-car garage complete with epoxy flooring. Both HVAC untis have been replaced in the past few years and desk in office is all in place. AND WAIT UNTIL YOU SEE THE BACKYARD! The fabulous private covered patio and beautifully landscaped grassy area create your own peaceful outdoor retreat perfect for morning coffee, evening gatherings, or simply relaxing in your own little slice of paradise. A rare opportunity to own a beautiful appointed former model home that truly has it all!
-
3BEDS
-
N/AACRES
-
2BATHS
-
11/2 BATHS
-
2,722SQFT
-
$198$/SQFT
School Information
Description
Former model home! Immaculate Condition! Exceptional Privacy! This stunning end-unit villa offers the perfect blend of elegance, comfort, and low-maintenance living, all while being just moments from the fabulous community amenities! Beautifully manicured landscaping and charming curb appeal create an inviting first impression, while the thoughtfully designed interior is filled with impressive upgrades and architectural details.Step inside to discover gorgeous wood floors throughout the main living areas, a private dedicated study, and a spacious living room featuring a beautiful gas fireplace flanked by custom built-in bookshelves. The gourmet kitchen opens seamlessly to the dining area, creating the perfect setting for everyday living and entertaining. A second living area provides even more flexibility, while the oversized laundry room offers abundant storage, a utility sink, and a convenient mudroom area. Upstairs, you'll find a generous landing area, an enormous flex room that could easily serve as an additional bedroom, game room, or private guest retreat, plus a full bathroom. The attention to detail is evident throughout, with stunning coffered ceilings, extensive crown molding, a tankless water heater, and an oversized two-car garage complete with epoxy flooring. Both HVAC untis have been replaced in the past few years and desk in office is all in place. AND WAIT UNTIL YOU SEE THE BACKYARD! The fabulous private covered patio and beautifully landscaped grassy area create your own peaceful outdoor retreat perfect for morning coffee, evening gatherings, or simply relaxing in your own little slice of paradise. A rare opportunity to own a beautiful appointed former model home that truly has it all!
© 2026 North Texas Real Estate Information Systems. All rights reserved. IDX information is provided exclusively for consumers' personal, non-commercial use and may not be used for any purpose other than to identify prospective properties consumers may be interested in purchasing. Information is deemed reliable but is not guaranteed accurate by the MLS or Team Hodnett | Keller Williams Realty. The data relating to real estate for sale or lease on this web site comes in part from NTREIS. Real estate listings held by brokerage firms other than Team Hodnett | Keller Williams Realty are marked with the NTREIS logo or an abbreviated logo and detailed information about them includes the name of the listing broker. Data last updated 2026-11-14T08:43:50.05.
 Listing information © 2026 North Texas Real Estate Information System.