








Skip To Content

887 Hcr. 3110 N

Abbott, TX 76621
  • $4,487,600
  • STATUS: Active
  • ON SITE: 167 Days
  • MLS #: 21248972
$4,487,600
  • 6
    BEDS
  • 206.36
    ACRES
  • 4
    BATHS
  • 2
    1/2 BATHS
  • 6,514
    SQFT
  • $689
    $/SQFT
Neighborhood:
Type:
Farm
Built:
2001
County:
Area:

School Information

Elementary School:
High School:
School District:
Offered by Jamie Siddons of Julie Siddons REALTORS, LLC: 254-582-0077.

Description

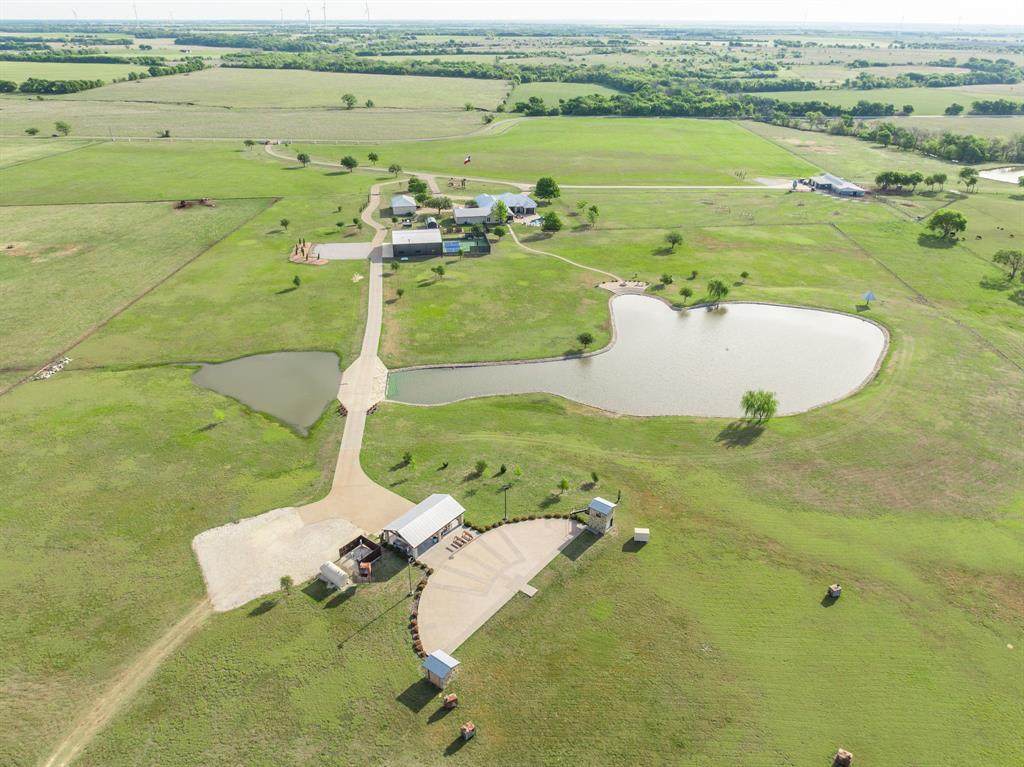
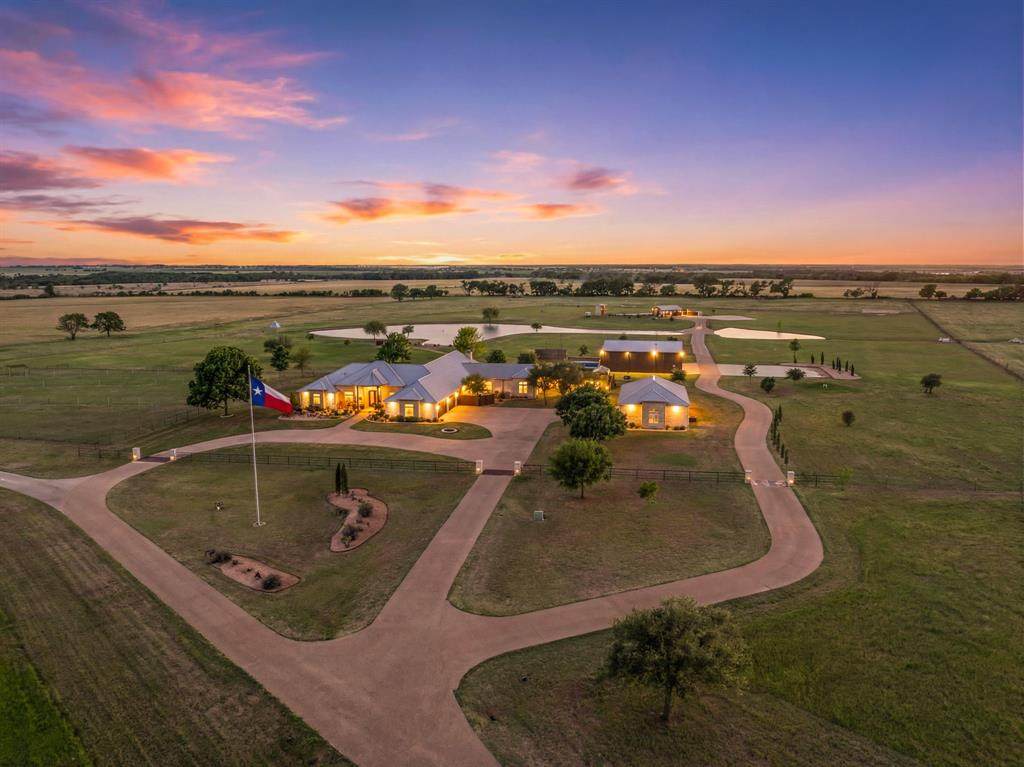
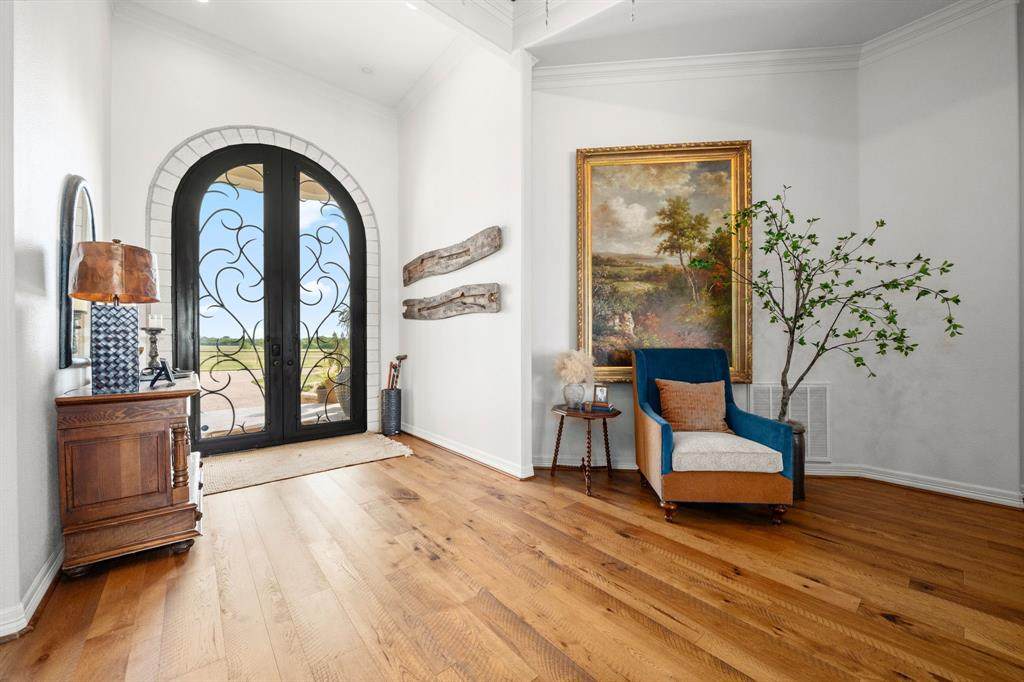
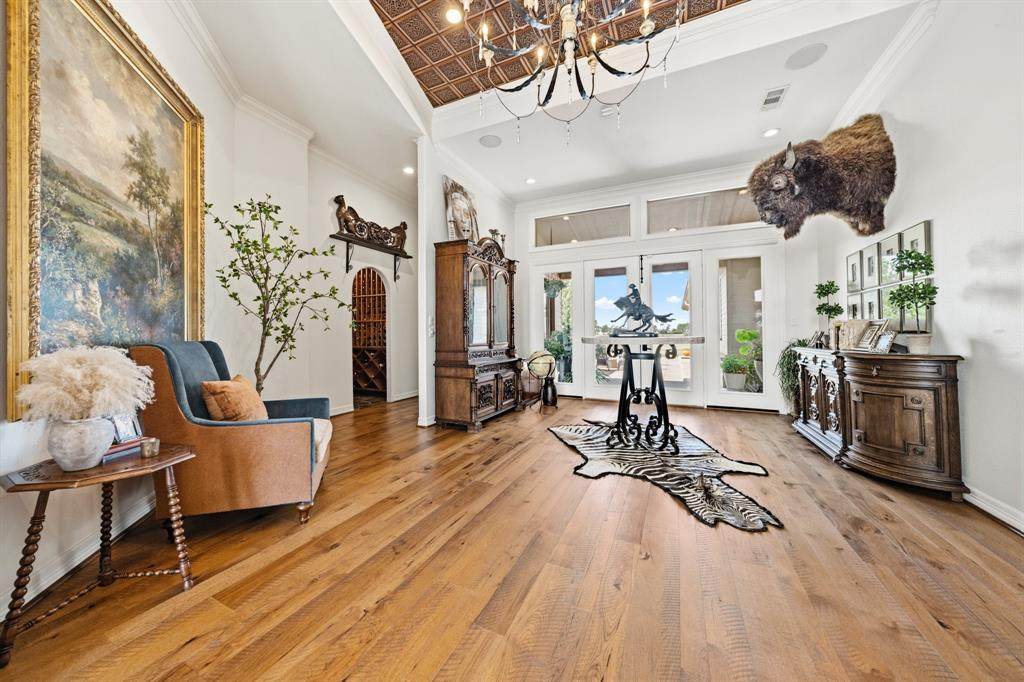
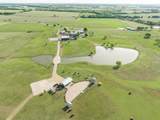
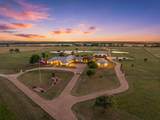
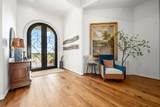
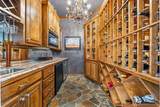
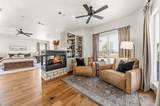
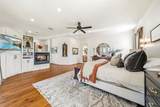
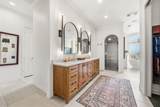
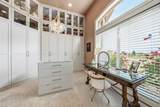
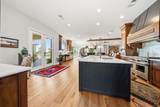
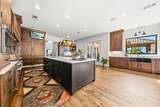
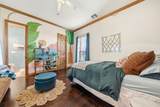
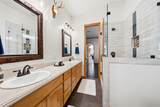
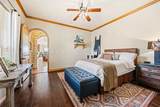
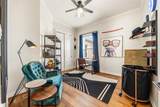
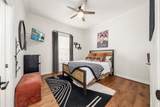
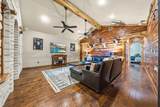
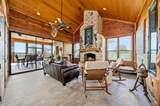
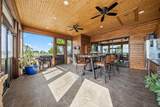
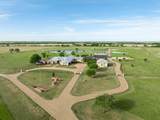
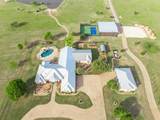
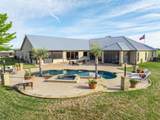
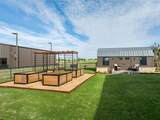
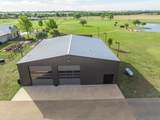
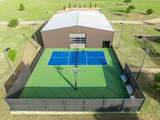
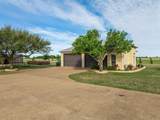
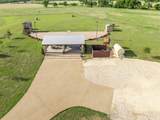
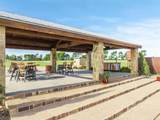
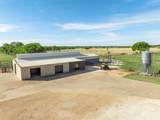
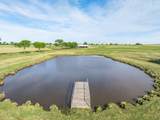
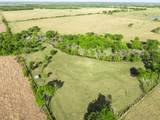
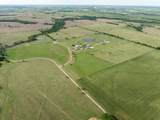
This fully remodeled 6,514 square foot estate offers an unmatched combination of luxury living, privacy, and expansive acreage. The main residence features 6 bedrooms, 4 full baths, and 2 half baths. The home features all wood floors throughout, 3 fireplaces, 2 gas and 1 wood burning, and a storm safe room. A dry sauna and steam room shower add resort-style amenities rarely found in a private residence. A whole house generator and security system were added in 2025. The property includes an oversized 2 car-attached garage and is served by co-op water and 2 private water wells, and whole-property water filtration serving the house, yard, and garden.The grounds offer a pool with hot tub, 2 fire pits, both plumbed with gas, a skeet and sporting clay range with a 1,000 sq ft pavilion, a pickleball and basketball court, a 3,000-gallon on-site fuel tank, a 1.5-acre pond with fountain and stocked with bass. The estate sits on an estimated 117 total acres with 75 acres of improved coastal and 42 acres of farmland. Additional structures include a detached 1,600 sq ft 4-car oversized garage with full HVAC, a workout room, and office space. A 3,600 sq ft shop built in 2023 features 20-foot walls, full foam insulation, 3-12x14 electric doors, pine-finished walls, LED lighting, full HVAC, 50-amp RV plug, and a private septic. The property also includes a 5,500 sq ft livestock show barn with five stalls, an office, and half bath.

Monthly Payment Calculator


© 2026 North Texas Real Estate Information Systems. All rights reserved. IDX information is provided exclusively for consumers' personal, non-commercial use and may not be used for any purpose other than to identify prospective properties consumers may be interested in purchasing. Information is deemed reliable but is not guaranteed accurate by the MLS or Team Hodnett | Keller Williams Realty. The data relating to real estate for sale or lease on this web site comes in part from NTREIS. Real estate listings held by brokerage firms other than Team Hodnett | Keller Williams Realty are marked with the NTREIS logo or an abbreviated logo and detailed information about them includes the name of the listing broker. Data last updated 2026-10-13T23:44:09.317.
www.teamhodnett.com/homes/175929079
Print Image

887 Hcr. 3110 N Abbott, TX 76621

  • Price: $4,487,600
  • Status: Active
  • On Site: 167 Days
  • MLS #: 21248972
6
Beds
4
Baths
2
½ Baths
206.36
Acres
6,514
SQFT
$689
$/SQFT
2001
Built
Neighborhood:
0535
County:
Hill
Area:
Abbott
Elementary School:
Bynum
High School:
Bynum
School District:
Bynum ISD
Property Description
This fully remodeled 6,514 square foot estate offers an unmatched combination of luxury living, privacy, and expansive acreage. The main residence features 6 bedrooms, 4 full baths, and 2 half baths. The home features all wood floors throughout, 3 fireplaces, 2 gas and 1 wood burning, and a storm safe room. A dry sauna and steam room shower add resort-style amenities rarely found in a private residence. A whole house generator and security system were added in 2025. The property includes an oversized 2 car-attached garage and is served by co-op water and 2 private water wells, and whole-property water filtration serving the house, yard, and garden.The grounds offer a pool with hot tub, 2 fire pits, both plumbed with gas, a skeet and sporting clay range with a 1,000 sq ft pavilion, a pickleball and basketball court, a 3,000-gallon on-site fuel tank, a 1.5-acre pond with fountain and stocked with bass. The estate sits on an estimated 117 total acres with 75 acres of improved coastal and 42 acres of farmland. Additional structures include a detached 1,600 sq ft 4-car oversized garage with full HVAC, a workout room, and office space. A 3,600 sq ft shop built in 2023 features 20-foot walls, full foam insulation, 3-12x14 electric doors, pine-finished walls, LED lighting, full HVAC, 50-amp RV plug, and a private septic. The property also includes a 5,500 sq ft livestock show barn with five stalls, an office, and half bath.
Exterior Features

Acres Cultivated 42.00 Acres Pasture 164.07 Backyard Pool Features GuniteHeatedIn GroundPool/Spa ComboPrivateWater Feature Carport Spaces 0 Construction Rock/Stone Covered Spaces 6 Crops Native Dock Permitted No Exterior Features Basketball CourtCourtyardDog RunFire PitRain GuttersLightingOutdoor Living CenterPrivate YardRV/Boat ParkingSport CourtStable/BarnStorageTennis Court(s) Farm Ranch Features Cattle GuardCattle Working PenFenced for CattleLoading Chute Fencing Barbed WireCross FencedFullGateMetalRock/StoneSecurity Foundation Slab Horse Amenities Barn(s)Holding PensShow Barn Housing Type Farm/Ranch House Lot Description AcreageClearedLandscapedLevelLrg. Backyard GrassMany TreesPastureSprinkler SystemTank/ Pond Lot Size Source Appraiser Parking Or Garage Additional ParkingBoatCircular DrivewayConcreteDrive ThroughDrivewayElectric GateEnclosedEpoxy FlooringGarageGarage Faces SideHeated GarageKitchen LevelOn SiteOutsideParking LotParking PadRV Access/ParkingRV GarageWorkshop in Garage Patio And Porch Features Awning(s)Covered Pool On Property Yes Residences 1 Road Frontage Type County Road Road Surface Type Asphalt Roof Metal Soil Type Unknown Style Traditional Tanks And Ponds 2 Waterfront YN No

Interior Features

Appliances Built-in Gas RangeBuilt-in RefrigeratorCommercial Grade RangeCommercial Grade VentDishwasherGas CooktopMicrowaveDouble OvenRefrigeratorVented Exhaust FanWarming DrawerWater Filter Attached Garage Yes Basement No Cooling Ceiling Fan(s)Central Air Dining Areas 3 Fireplace Features BedroomFamily RoomGasLiving Room Fireplaces 3 Flooring Engineered WoodHardwoodTile Garage Yes Handicap YN No Heating CentralElectric Interior Features Built-in FeaturesBuilt-in Wine CoolerCable TV AvailableCathedral Ceiling(s)ChandelierDecorative LightingDouble VanityDry BarEat-in KitchenFlat Screen WiringGranite CountersHigh Speed Internet AvailableKitchen IslandNatural WoodworkOpen FloorplanPantrySmart Home SystemSound System WiringTile CountersWalk-In Closet(s)Wet Bar Kitchen Equipment Fuel Tank(s)GeneratorIrrigation EquipmentList AvailableLivestock Equipment Laundry Features Utility RoomFull Size W/D AreaDryer HookupOn Site Living Areas 3 Rooms Bedroom-Primary (1 Level) Bedroom (1 Level) Bedroom (1 Level) Bedroom (1 Level) Bedroom (1 Level) Bedroom (1 Level) Bath-Primary (1 Level) Bath-Full (1 Level) Bath-Full (1 Level) Bath-Full (1 Level) Bath-Half (1 Level) Bath-Half (1 Level) Living Room (1 Level) Den (1 Level) Family Room (1 Level) Kitchen (1 Level) Mud Room (1 Level) Laundry (1 Level) Window Features Window Coverings

Property Features

Accessory Unit YN No AGExemption Yes Alarm Or Security Type BurglarCarbon Monoxide Detector(s)Fire AlarmSecurity GateSecurity LightsSecurity SystemSmoke Detector(s) Barns 1 Barns1 1 Common Features FishingGatedPickle Ball CourtPoolRV ParkingTennis Court(s) Construction Status Preowned Crop Retire Program No Current Use AgriculturalCattleCrops and LivestockGrazingHunting/FishingLivestockPastureRanchRecreationalResidentialSingle Family Easements Utilities HOA None Horse Permitted Yes Land Leased Yes Levels One Listing Terms CashConventionalFHAUSDA LoanVA Loan Municipal Utility District No Other Structures Barn(s)Garage(s)GazeboOutbuildingRV/Boat StorageSecond GarageStable(s)StorageTennis Court(s)Workshop w/Electric Possession Closing/Funding Property Attached Yes Property Type Farm/Ranch Restrictions AgriculturalDeed Senior Community No Special Notes Aerial PhotoDeed Restrictions Unexempt Taxes 20066 Utilities Aerobic SepticAll Weather RoadCo-op ElectricCo-op WaterElectricity ConnectedIndividual Water MeterOutside City LimitsNo City Services Wells 2 Will Subdivide No

North Texas Real Estate Information Systems MLS logo Listing information © 2026 North Texas Real Estate Information System.


© 2026 North Texas Real Estate Information Systems. All rights reserved. IDX information is provided exclusively for consumers' personal, non-commercial use and may not be used for any purpose other than to identify prospective properties consumers may be interested in purchasing. Information is deemed reliable but is not guaranteed accurate by the MLS or Team Hodnett | Keller Williams Realty. The data relating to real estate for sale or lease on this web site comes in part from NTREIS. Real estate listings held by brokerage firms other than Team Hodnett | Keller Williams Realty are marked with the NTREIS logo or an abbreviated logo and detailed information about them includes the name of the listing broker. Data last updated 2026-10-13T23:44:09.317.
 
https://bt-photos.global.ssl.fastly.net/ntreis/orig_boomver_2_21248972-2.jpg https://bt-photos.global.ssl.fastly.net/ntreis/orig_boomver_2_21248972-2.jpg https://bt-photos.global.ssl.fastly.net/ntreis/orig_boomver_2_21248972-2.jpg
Logo
Team Hodnett | Keller Williams Realty
2106 E State Highway 114, Suite 101
Southlake TX, 76092
Offered by Jamie Siddons of Julie Siddons REALTORS, LLC: 254-582-0077.