



Description
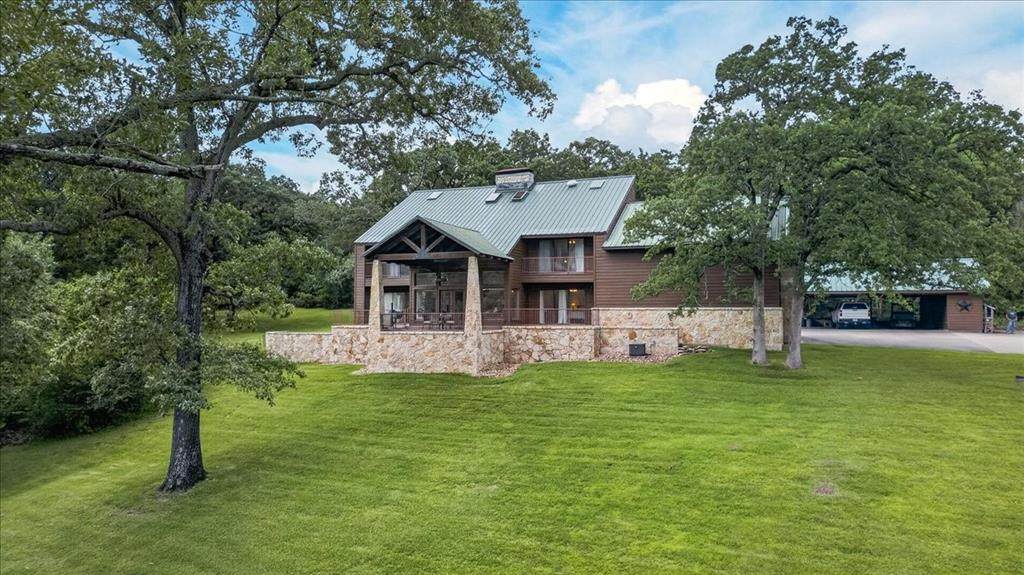
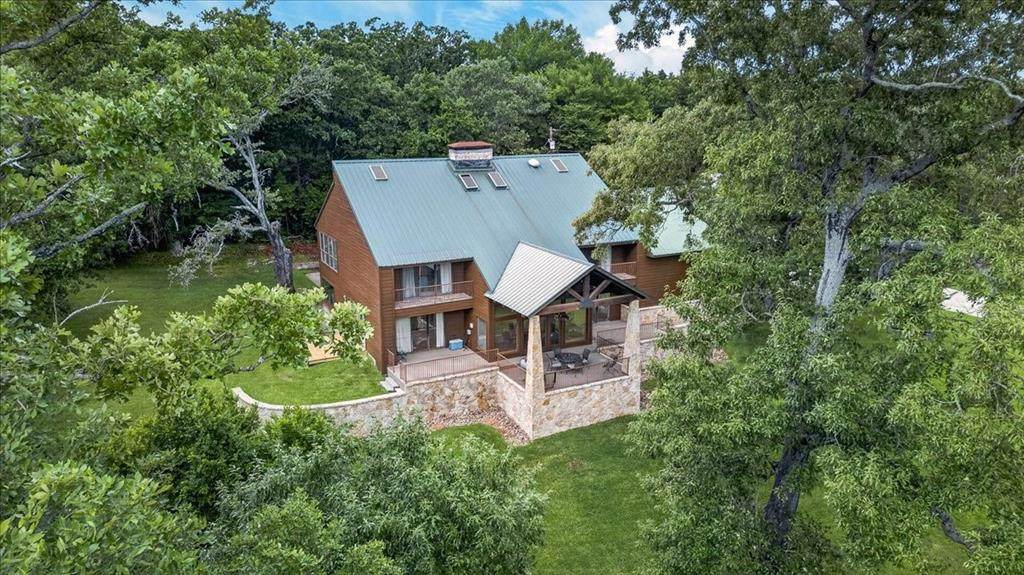
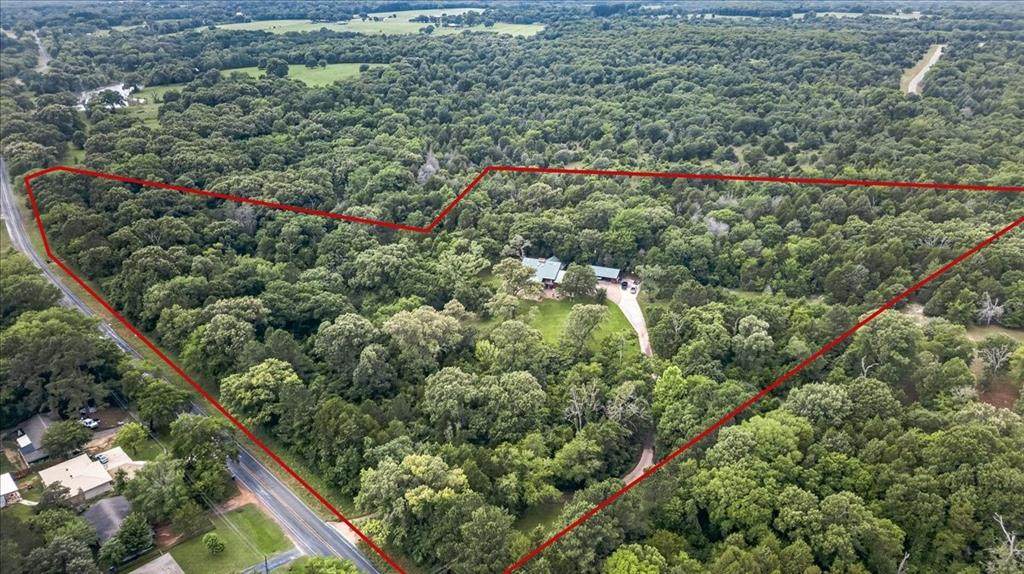
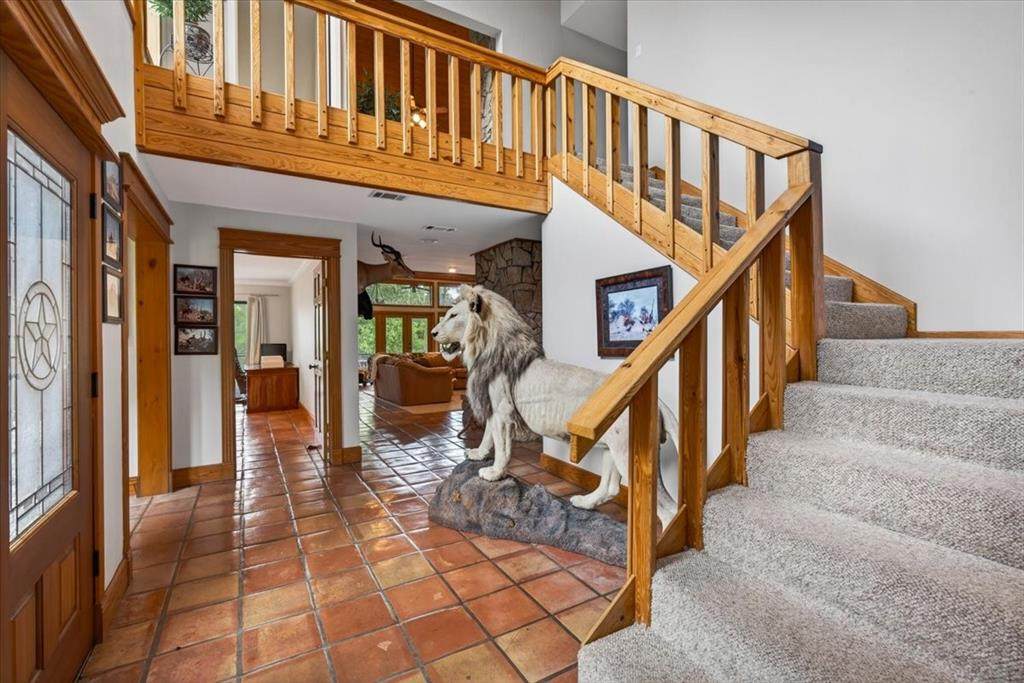
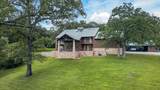
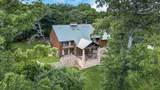
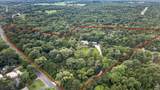
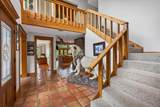
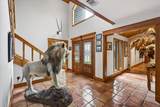
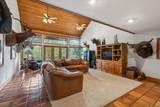
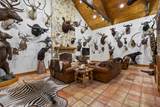
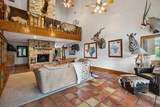
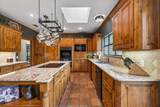
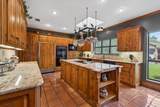
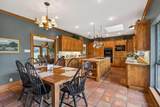
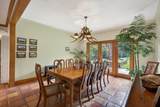
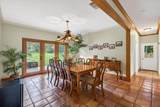
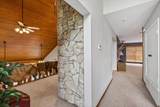
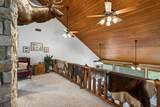
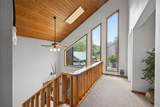
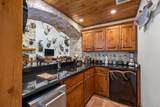
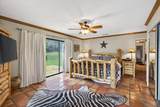
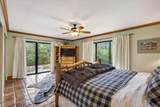
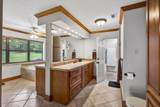
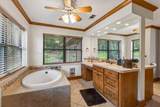
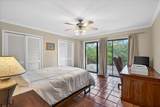
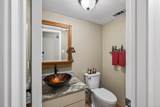
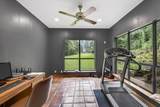
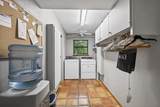
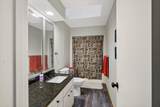
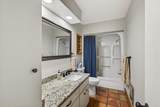
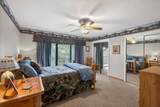
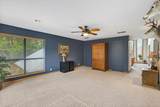
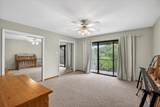
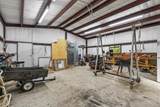
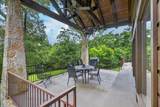
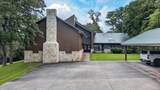
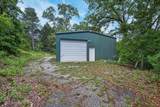
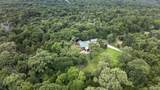
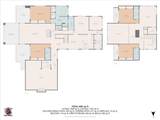
Tucked beneath a canopy of mature hardwoods on 10.08 secluded acres, this East Texas estate offers a rare combination of privacy, natural beauty, and custom craftsmanship just minutes from Athens. Spanning over 4,700 square feet, the cedar home is perfectly positioned among heavily wooded surroundings, creating a peaceful retreat where nature and luxury come together. Inside, soaring vaulted ceilings, expansive living spaces, and walls of windows showcase stunning views of the surrounding landscape. The thoughtfully designed floor plan features 4 bedrooms, 4 full baths, 1 half bath, multiple living areas, office space, & flexible gathering areas ideal for entertaining family and guests. The spacious kitchen is designed for both function and hospitality, with granite countertops, large center island, builtin refrigerator, double ovens, abundant cabinetry, breakfast bar, pantry, and generous prep space. The dining and living areas provide a warm and inviting atmosphere highlighted by wood accents, stonework, and a wood-burning fireplace. The primary suite offers a private escape with wooded views, dual vanities, garden tub, separate shower, linen storage, and a large walk-in closet. Additional bedrooms provide comfortable accommodations for family and visitors.Outdoor living is equally impressive with covered patios, elevated decks, and peaceful spaces to relax while enjoying the sights and sounds of nature. A scenic creek winds through the property, enhancing the park-like setting and attracting abundant wildlife. The acreage provides room for recreation, gardening, hiking trails, or simply enjoying your own private sanctuary. Additional improvements include a detached three-car carport, storage building, sprinkler system, metal roof, city water, septic system, and high-speed internet availability. The property is heavily wooded, offering exceptional privacy while remaining conveniently located near shopping, dining, schools, medical facilities, and Cedar Creek Lake.
-
4BEDS
-
15.08ACRES
-
4BATHS
-
11/2 BATHS
-
4,728SQFT
-
$274$/SQFT
School Information
Description
Tucked beneath a canopy of mature hardwoods on 10.08 secluded acres, this East Texas estate offers a rare combination of privacy, natural beauty, and custom craftsmanship just minutes from Athens. Spanning over 4,700 square feet, the cedar home is perfectly positioned among heavily wooded surroundings, creating a peaceful retreat where nature and luxury come together. Inside, soaring vaulted ceilings, expansive living spaces, and walls of windows showcase stunning views of the surrounding landscape. The thoughtfully designed floor plan features 4 bedrooms, 4 full baths, 1 half bath, multiple living areas, office space, & flexible gathering areas ideal for entertaining family and guests. The spacious kitchen is designed for both function and hospitality, with granite countertops, large center island, builtin refrigerator, double ovens, abundant cabinetry, breakfast bar, pantry, and generous prep space. The dining and living areas provide a warm and inviting atmosphere highlighted by wood accents, stonework, and a wood-burning fireplace. The primary suite offers a private escape with wooded views, dual vanities, garden tub, separate shower, linen storage, and a large walk-in closet. Additional bedrooms provide comfortable accommodations for family and visitors.Outdoor living is equally impressive with covered patios, elevated decks, and peaceful spaces to relax while enjoying the sights and sounds of nature. A scenic creek winds through the property, enhancing the park-like setting and attracting abundant wildlife. The acreage provides room for recreation, gardening, hiking trails, or simply enjoying your own private sanctuary. Additional improvements include a detached three-car carport, storage building, sprinkler system, metal roof, city water, septic system, and high-speed internet availability. The property is heavily wooded, offering exceptional privacy while remaining conveniently located near shopping, dining, schools, medical facilities, and Cedar Creek Lake.
© 2026 North Texas Real Estate Information Systems. All rights reserved. IDX information is provided exclusively for consumers' personal, non-commercial use and may not be used for any purpose other than to identify prospective properties consumers may be interested in purchasing. Information is deemed reliable but is not guaranteed accurate by the MLS or Team Hodnett | Keller Williams Realty. The data relating to real estate for sale or lease on this web site comes in part from NTREIS. Real estate listings held by brokerage firms other than Team Hodnett | Keller Williams Realty are marked with the NTREIS logo or an abbreviated logo and detailed information about them includes the name of the listing broker. Data last updated 2026-10-15T23:43:22.52.
 Listing information © 2026 North Texas Real Estate Information System.