

























Skip To Content

9199 Farm To Market 1810

Chico, TX 76431
  • $1,920,000
  • STATUS: Active
  • ON SITE: 70 Days
  • MLS #: 21352441
UPDATED: 139 min ago
$1,920,000
  • 6
    BEDS
  • 42.03
    ACRES
  • 6
    BATHS
  • 0
    1/2 BATHS
  • 7,140
    SQFT
  • $269
    $/SQFT
Neighborhood:
Type:
Farm
Built:
2016
County:
Area:

School Information

Elementary School:
High School:
School District:
Offered by Cason Caraway of Post Oak Realty West: 940-399-5990.

Description

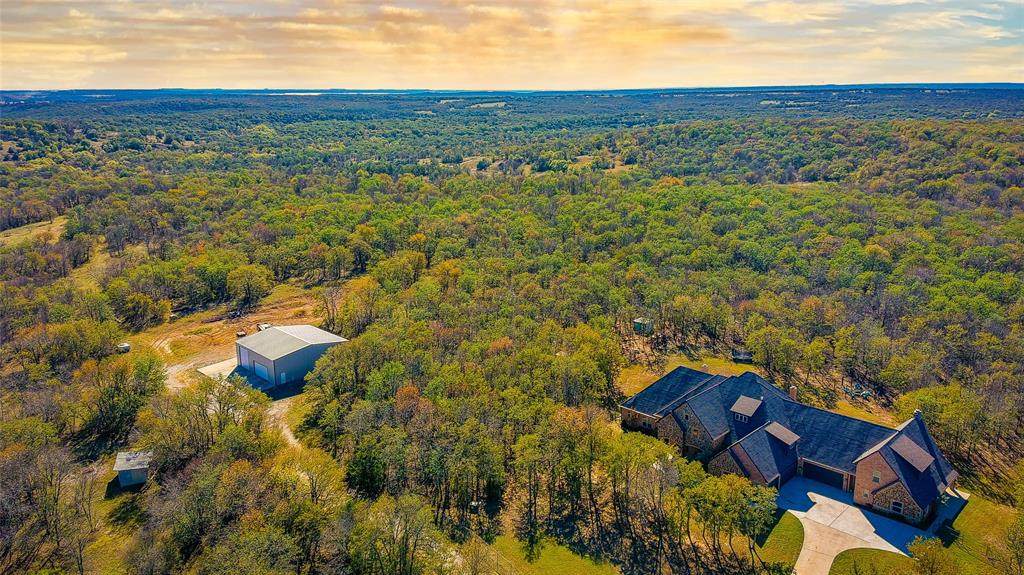
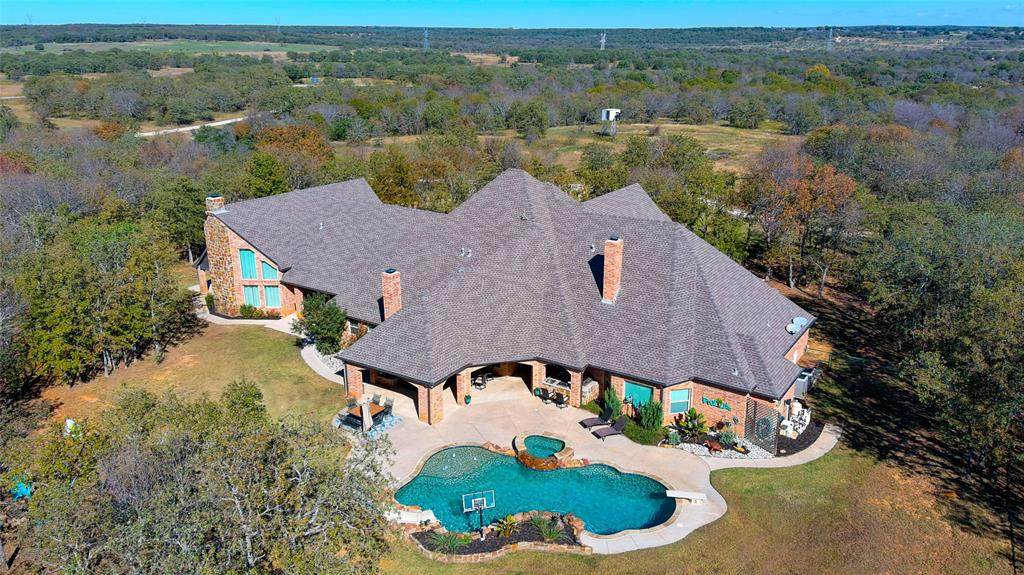
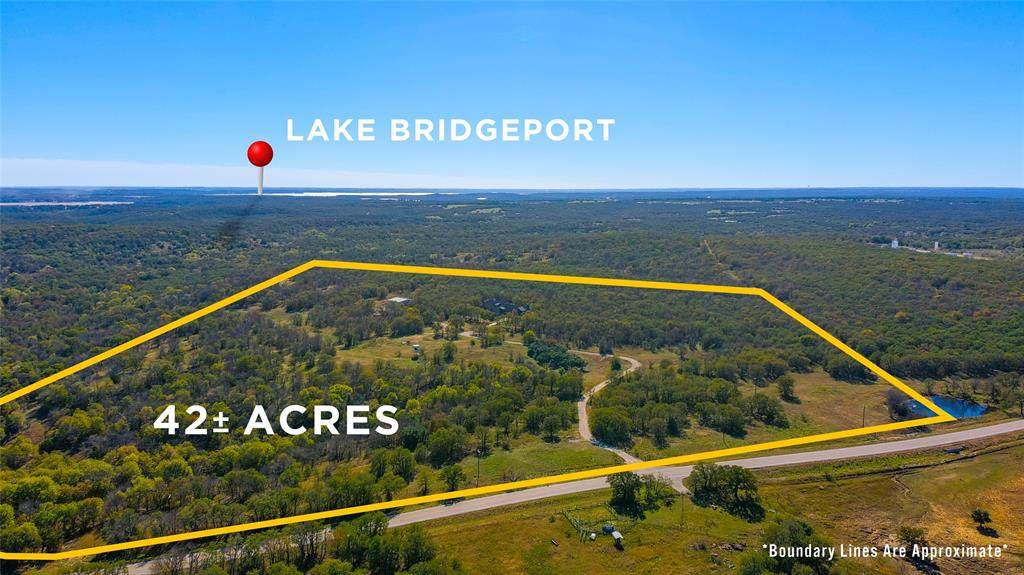
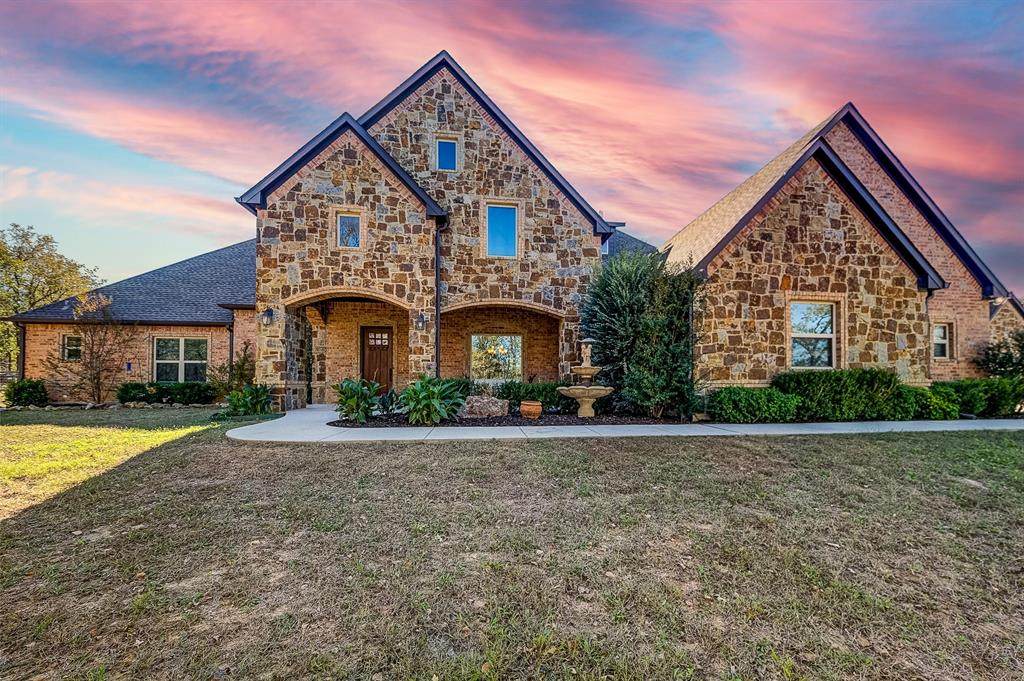
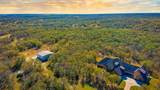
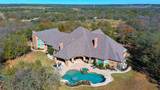
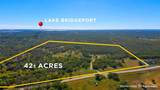
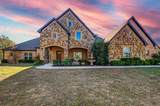
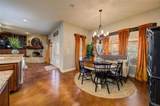
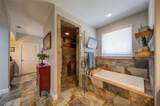
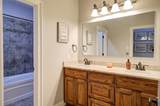
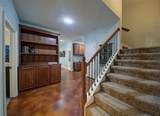
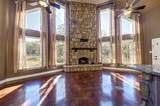
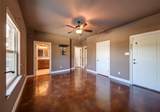
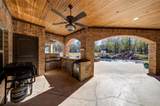
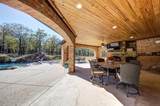
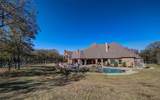
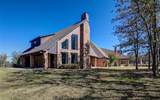
Large and expansive country estate with essentially 2 residences under 1 big roof. Located less than 1 hour north of downtown Fort Worth, this dream property is the perfect balance of peaceful rural living with no shortage of room to roam in a custom home loaded with extras. A classic stone ranch house with multiple covered porches and an elaborate pool and backyard area for entertaining. The main house features 6 large bedrooms and 4 full baths with an open layout from the kitchen to living room and large dining area. Appliances and the finish out features like a bar and wine rack are what you might expect for such a fine home. Upstairs is a large game room and a theatre room. There is a 6 ft wide hallway connecting the second living space with its own master bed and bath on the lower floor and second bedroom with a bath and loft upstairs. The high vaulted ceilings in the living area wouldn't be what you'd expect in a second living quarters. The back yard with a full outdoor kitchen pulls it all back together with a large pool and plenty of open space. Adjoining the backyard is a large dog run that can double as a small turnout for horses. A short distance behind the house is a 50 ft by 50 ft insulated shop with 2 large doors. The open space would be perfect for an RV, boat, tractor, or any other equipment you're needing to keep covered and don't want in your 5-car garage at the main residence. Being 42 acres in size, the rolling terrain with oaks, mesquite, cedars, and a variety of other tree species make the overall size seem much larger when wandering around. With this hill country feel, abundant wildlife frequent the property allowing for good hunting opportunities. For such outdoor enthusiasts, the property is in close proximity to the local attraction of lake Bridgeport where boating and fishing are always an option. Showing by appointment only.

Monthly Payment Calculator


© 2026 North Texas Real Estate Information Systems. All rights reserved. IDX information is provided exclusively for consumers' personal, non-commercial use and may not be used for any purpose other than to identify prospective properties consumers may be interested in purchasing. Information is deemed reliable but is not guaranteed accurate by the MLS or Team Hodnett | Keller Williams Realty. The data relating to real estate for sale or lease on this web site comes in part from NTREIS. Real estate listings held by brokerage firms other than Team Hodnett | Keller Williams Realty are marked with the NTREIS logo or an abbreviated logo and detailed information about them includes the name of the listing broker. Data last updated 2026-10-15T23:43:22.52.
www.teamhodnett.com/homes/179870993
Print Image

9199 Farm To Market 1810 Chico, TX 76431

  • Price: $1,920,000
  • Status: Active
  • On Site: 70 Days
  • Updated: 139 min ago
  • MLS #: 21352441
6
Beds
6
Baths
0
½ Baths
42.03
Acres
7,140
SQFT
$269
$/SQFT
2016
Built
Neighborhood:
None
County:
Wise
Area:
Chico
Elementary School:
Chico
High School:
Chico
School District:
Chico ISD
Property Description
Large and expansive country estate with essentially 2 residences under 1 big roof. Located less than 1 hour north of downtown Fort Worth, this dream property is the perfect balance of peaceful rural living with no shortage of room to roam in a custom home loaded with extras. A classic stone ranch house with multiple covered porches and an elaborate pool and backyard area for entertaining. The main house features 6 large bedrooms and 4 full baths with an open layout from the kitchen to living room and large dining area. Appliances and the finish out features like a bar and wine rack are what you might expect for such a fine home. Upstairs is a large game room and a theatre room. There is a 6 ft wide hallway connecting the second living space with its own master bed and bath on the lower floor and second bedroom with a bath and loft upstairs. The high vaulted ceilings in the living area wouldn't be what you'd expect in a second living quarters. The back yard with a full outdoor kitchen pulls it all back together with a large pool and plenty of open space. Adjoining the backyard is a large dog run that can double as a small turnout for horses. A short distance behind the house is a 50 ft by 50 ft insulated shop with 2 large doors. The open space would be perfect for an RV, boat, tractor, or any other equipment you're needing to keep covered and don't want in your 5-car garage at the main residence. Being 42 acres in size, the rolling terrain with oaks, mesquite, cedars, and a variety of other tree species make the overall size seem much larger when wandering around. With this hill country feel, abundant wildlife frequent the property allowing for good hunting opportunities. For such outdoor enthusiasts, the property is in close proximity to the local attraction of lake Bridgeport where boating and fishing are always an option. Showing by appointment only.
Exterior Features

Backyard Pool Features HeatedIn Ground Carport Spaces 0 Construction Rock/Stone Covered Spaces 5 Exterior Features Attached GrillCovered Patio/PorchDog RunGas GrillOutdoor GrillOutdoor KitchenOutdoor Living CenterRV/Boat Parking Fencing Back YardFront YardGatePerimeter Foundation Slab Housing Type Farm/Ranch House Lot Description AcreageFew TreesMany TreesCedarMesquiteOakTank/ PondVaried Lot Size Source Owner Parking Or Garage Additional ParkingConcreteGarageGarage Door OpenerGarage Faces FrontGuestInside EntranceKitchen LevelOversizedParking PadWorkshop in Garage Pool On Property Yes Residences 1 Road Frontage Type FM Road Roof Composition Style Ranch Tanks And Ponds 1 Waterfront YN No

Interior Features

Appliances DishwasherElectric CooktopElectric OvenMicrowaveDouble OvenTankless Water HeaterWater FilterWater Softener Attached Garage Yes Basement No Cooling Ceiling Fan(s)Central Air Dining Areas 2 Fireplace Features Fire PitGreat RoomLiving RoomMasonryOutsideWood Burning Fireplaces 3 Flooring CarpetConcreteLuxury Vinyl Plank Garage Yes Garage Length 24 Garage Width 32 Handicap YN No Heating CentralFireplace(s) Interior Features Built-in FeaturesDry BarEat-in KitchenFlat Screen WiringGranite CountersHigh Speed Internet AvailableKitchen IslandLoftMultiple StaircasesOpen FloorplanPantryVaulted Ceiling(s)Walk-In Closet(s)Second Primary Bedroom Kitchen Equipment Fuel Tank(s)Home TheaterIrrigation Equipment Living Areas 2 Room Dimensions Bedroom-Primary (23 x 22) Bath-Primary (19 x 13) Bedroom (13 x 12) Bath-Full (6 x 9) Bedroom (11 x 13) Bath-Full (12 x 7) Bedroom (15 x 14) Office (11 x 12) Living Room (20 x 16) Kitchen (20 x 12) Mud Room (9 x 9) Utility Room (9 x 11) Breakfast Room (6 x 12) Extra Strg Rm (5 x 9) Game Room (27 x 15) Media Room (20 x 15) Bedroom (11 x 13) Bath-Full (8 x 9) Loft (14 x 22) Living Room (26 x 15) Kitchen (13 x 10) Dining Room (9 x 7) Bedroom-2nd Primary (14 x 18) Bath-Full (9 Rooms Bedroom-Primary (1 Level) Bath-Primary (1 Level) Bedroom (1 Level) Bath-Full (1 Level) Bedroom (1 Level) Bath-Full (1 Level) Bedroom (1 Level) Office (1 Level) Living Room (1 Level) Kitchen (1 Level) Mud Room (1 Level) Utility Room (1 Level) Breakfast Room (1 Level) Extra Strg Rm (1 Level) Game Room (2 Level) Media Room (2 Level) Bedroom (2 Level) Bath-Full (2 Level) Loft (2 Level) Living Room (1 Level) Kitchen (1 Level) Dining Room (1 Level) Bedroom-2nd Primary (1 Level)

Property Features

AGExemption Yes Alarm Or Security Type Fire Sprinkler SystemSecurity LightsSmoke Detector(s) Barns 1 Barns1 1 Construction Status Preowned Current Use Hunting/FishingRanchResidential Exclusions Excludes deer standsdeer blindsfuel tank HOA None Horse Permitted Yes Levels One and One Half Listing Terms 1031 ExchangeCashConventional Municipal Utility District No Other Structures RV/Boat StorageWorkshop w/Electric Possession Closing/Funding Property Attached Yes Property Type Farm/Ranch Unexempt Taxes 6391 Utilities All Weather RoadElectricity ConnectedPropaneSepticUnincorporatedWell Will Subdivide No

North Texas Real Estate Information Systems MLS logo Listing information © 2026 North Texas Real Estate Information System.


© 2026 North Texas Real Estate Information Systems. All rights reserved. IDX information is provided exclusively for consumers' personal, non-commercial use and may not be used for any purpose other than to identify prospective properties consumers may be interested in purchasing. Information is deemed reliable but is not guaranteed accurate by the MLS or Team Hodnett | Keller Williams Realty. The data relating to real estate for sale or lease on this web site comes in part from NTREIS. Real estate listings held by brokerage firms other than Team Hodnett | Keller Williams Realty are marked with the NTREIS logo or an abbreviated logo and detailed information about them includes the name of the listing broker. Data last updated 2026-10-15T23:43:22.52.
 
https://bt-photos.global.ssl.fastly.net/ntreis/orig_boomver_1_21352441-2.jpg https://bt-photos.global.ssl.fastly.net/ntreis/orig_boomver_1_21352441-2.jpg https://bt-photos.global.ssl.fastly.net/ntreis/orig_boomver_1_21352441-2.jpg
Logo
Team Hodnett | Keller Williams Realty
2106 E State Highway 114, Suite 101
Southlake TX, 76092
Offered by Cason Caraway of Post Oak Realty West: 940-399-5990.