


Description
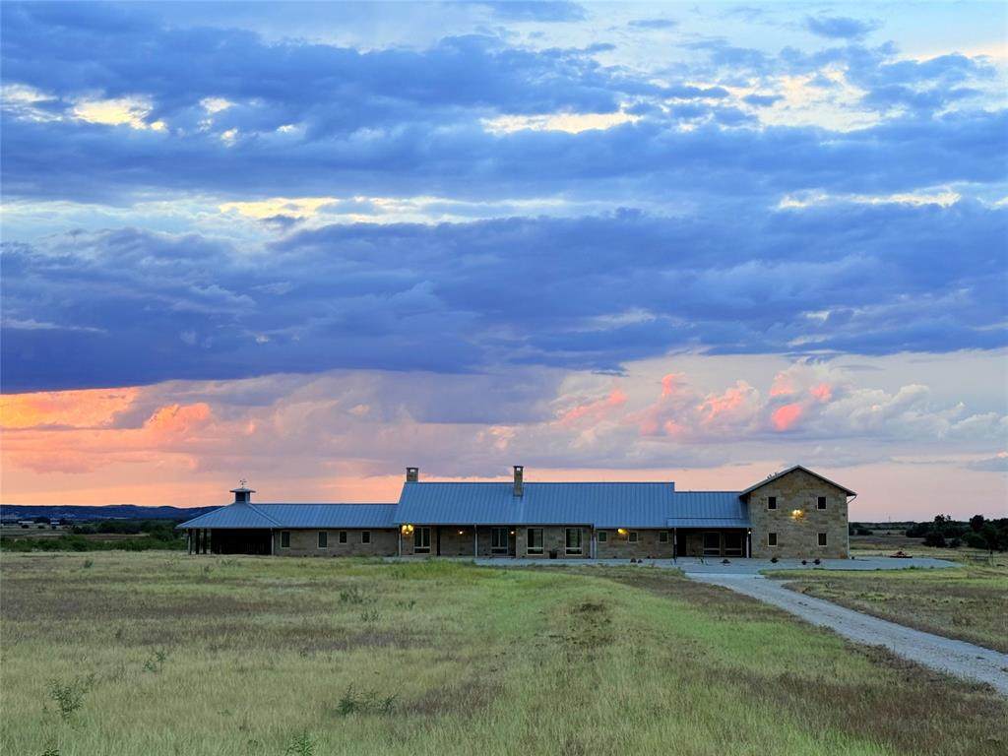
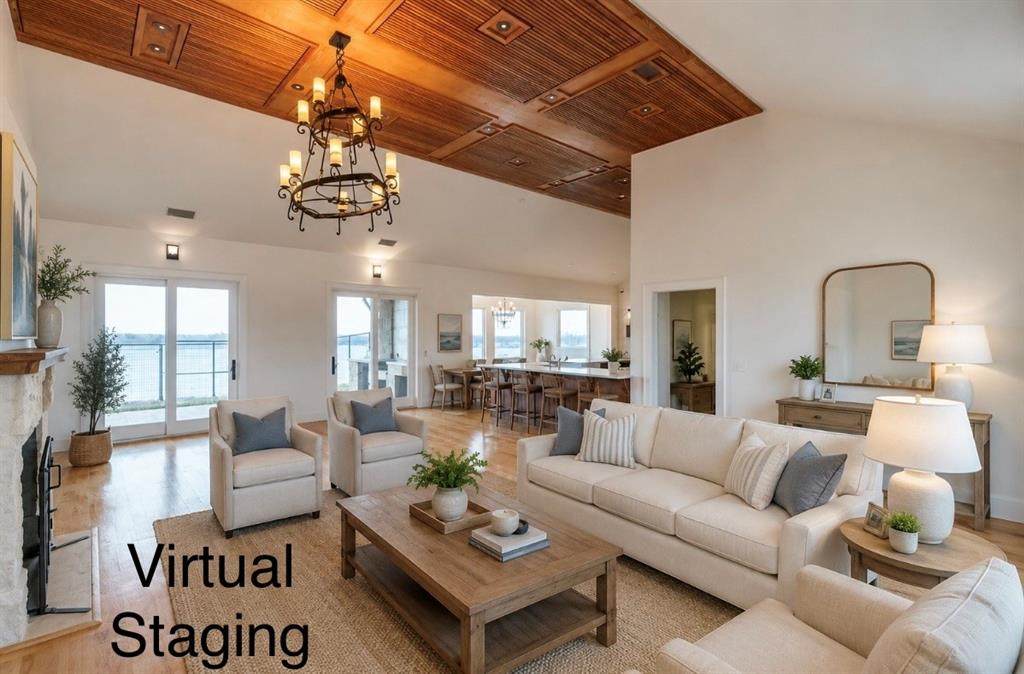
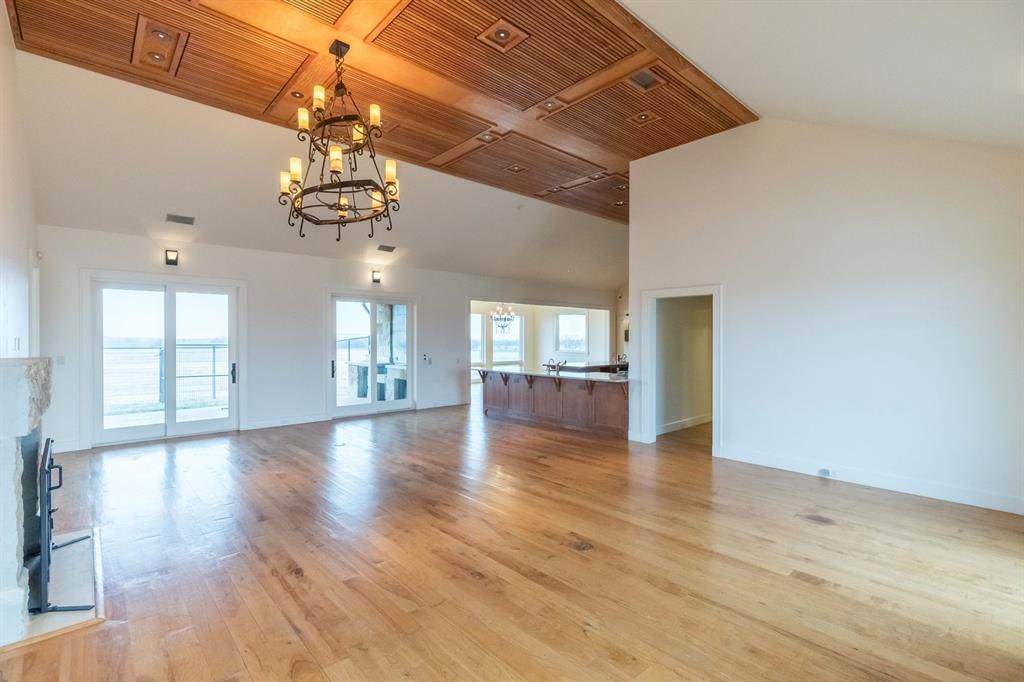
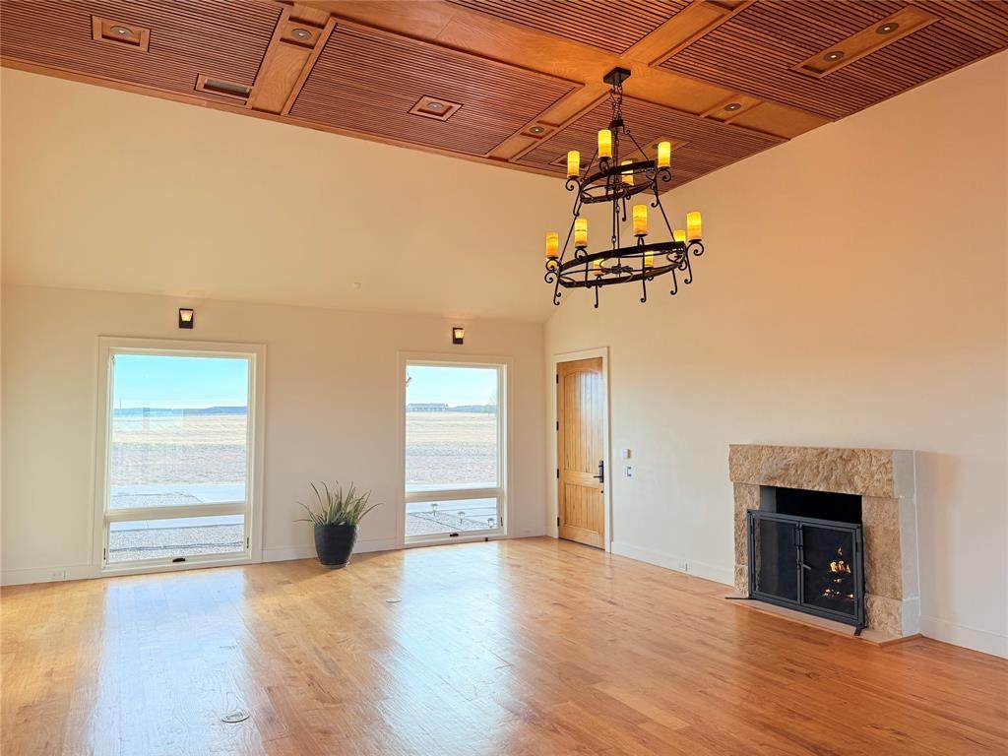
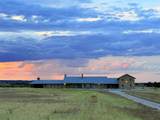
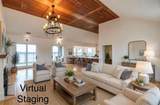
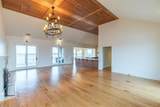
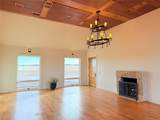
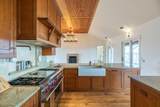
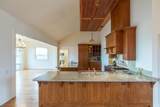
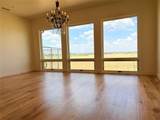
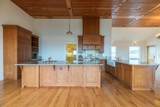
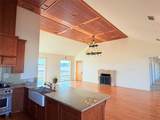
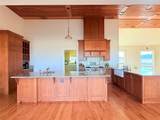
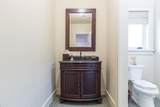
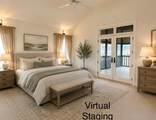
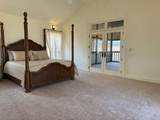
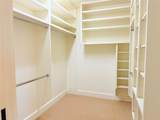
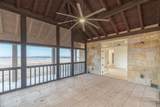
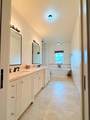
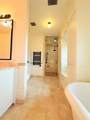
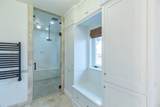
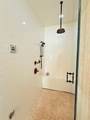
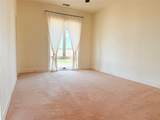
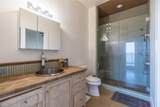
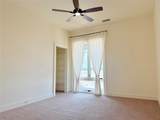
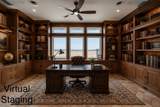
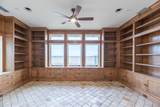
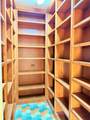
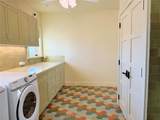
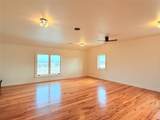
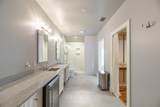
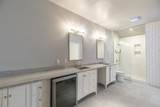
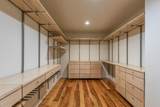
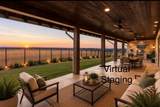
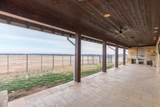
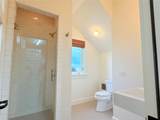
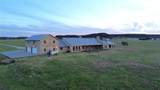
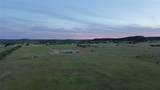
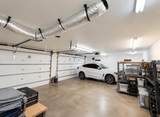
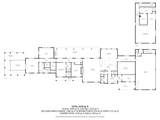
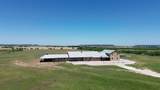
A One of a Kind Custom Home Designed for Luxury Living and Effortless EntertainingWelcome to a truly exceptional ranch estate where craftsmanship, comfort, and wide-open Texas beauty come together. Set on nearly 30 acres, this custom-built Tuscola home offers expansive living spaces, premium finishes, and an array of specialty rooms tailored for work, play, and relaxation.Step inside to discover a warm, sophisticated interior featuring 4 bedrooms, 4 bath, and a thoughtful layout that includes a large bonus or play room, private office or library, media room, sewing room, and a secure safe room. Every space is designed with intention, offering both functionality and refined style.At the heart of the home lies a chef’s kitchen that exceeds expectations. Outfitted with a double Wolf range with griddle, dual Wolf convection ovens, commercial vent hood, built-in Wolf steamer, warming drawer, Sub Zero freezer, Bosch dishwasher, and premium fixtures including a copper prep sink, brass faucets, and an oversized farm sink, this kitchen is built for serious cooking and memorable gatherings.The living, dining, and kitchen areas feature acoustic ceilings with Stealth speakers, creating an immersive environment for entertaining. Two fireplaces, Marvin crank-out windows, pecan wood flooring, and imported antique European pavers add warmth, character, and timeless appeal throughout the home. New carpet and hardwood floors have been resurfaced. Outside, the property continues to impress with a four-car garage and a seamless-gutter rainwater collection system feeding a massive 52,000 gallon tank, a rare and valuable feature for sustainable living. With nearly 30 acres of land, the possibilities are endless: privacy, recreation, livestock, or simply enjoying the sweeping Texas landscape.This extraordinary Tuscola estate is more than a home, a place where luxury meets practicality, and where every detail has been carefully considered
-
4BEDS
-
29.59ACRES
-
4BATHS
-
11/2 BATHS
-
5,610SQFT
-
$249$/SQFT
School Information
Description
A One of a Kind Custom Home Designed for Luxury Living and Effortless EntertainingWelcome to a truly exceptional ranch estate where craftsmanship, comfort, and wide-open Texas beauty come together. Set on nearly 30 acres, this custom-built Tuscola home offers expansive living spaces, premium finishes, and an array of specialty rooms tailored for work, play, and relaxation.Step inside to discover a warm, sophisticated interior featuring 4 bedrooms, 4 bath, and a thoughtful layout that includes a large bonus or play room, private office or library, media room, sewing room, and a secure safe room. Every space is designed with intention, offering both functionality and refined style.At the heart of the home lies a chef’s kitchen that exceeds expectations. Outfitted with a double Wolf range with griddle, dual Wolf convection ovens, commercial vent hood, built-in Wolf steamer, warming drawer, Sub Zero freezer, Bosch dishwasher, and premium fixtures including a copper prep sink, brass faucets, and an oversized farm sink, this kitchen is built for serious cooking and memorable gatherings.The living, dining, and kitchen areas feature acoustic ceilings with Stealth speakers, creating an immersive environment for entertaining. Two fireplaces, Marvin crank-out windows, pecan wood flooring, and imported antique European pavers add warmth, character, and timeless appeal throughout the home. New carpet and hardwood floors have been resurfaced. Outside, the property continues to impress with a four-car garage and a seamless-gutter rainwater collection system feeding a massive 52,000 gallon tank, a rare and valuable feature for sustainable living. With nearly 30 acres of land, the possibilities are endless: privacy, recreation, livestock, or simply enjoying the sweeping Texas landscape.This extraordinary Tuscola estate is more than a home, a place where luxury meets practicality, and where every detail has been carefully considered
© 2026 North Texas Real Estate Information Systems. All rights reserved. IDX information is provided exclusively for consumers' personal, non-commercial use and may not be used for any purpose other than to identify prospective properties consumers may be interested in purchasing. Information is deemed reliable but is not guaranteed accurate by the MLS or Team Hodnett | Keller Williams Realty. The data relating to real estate for sale or lease on this web site comes in part from NTREIS. Real estate listings held by brokerage firms other than Team Hodnett | Keller Williams Realty are marked with the NTREIS logo or an abbreviated logo and detailed information about them includes the name of the listing broker. Data last updated 2026-10-13T16:45:38.587.
 Listing information © 2026 North Texas Real Estate Information System.